Forming and adjustment
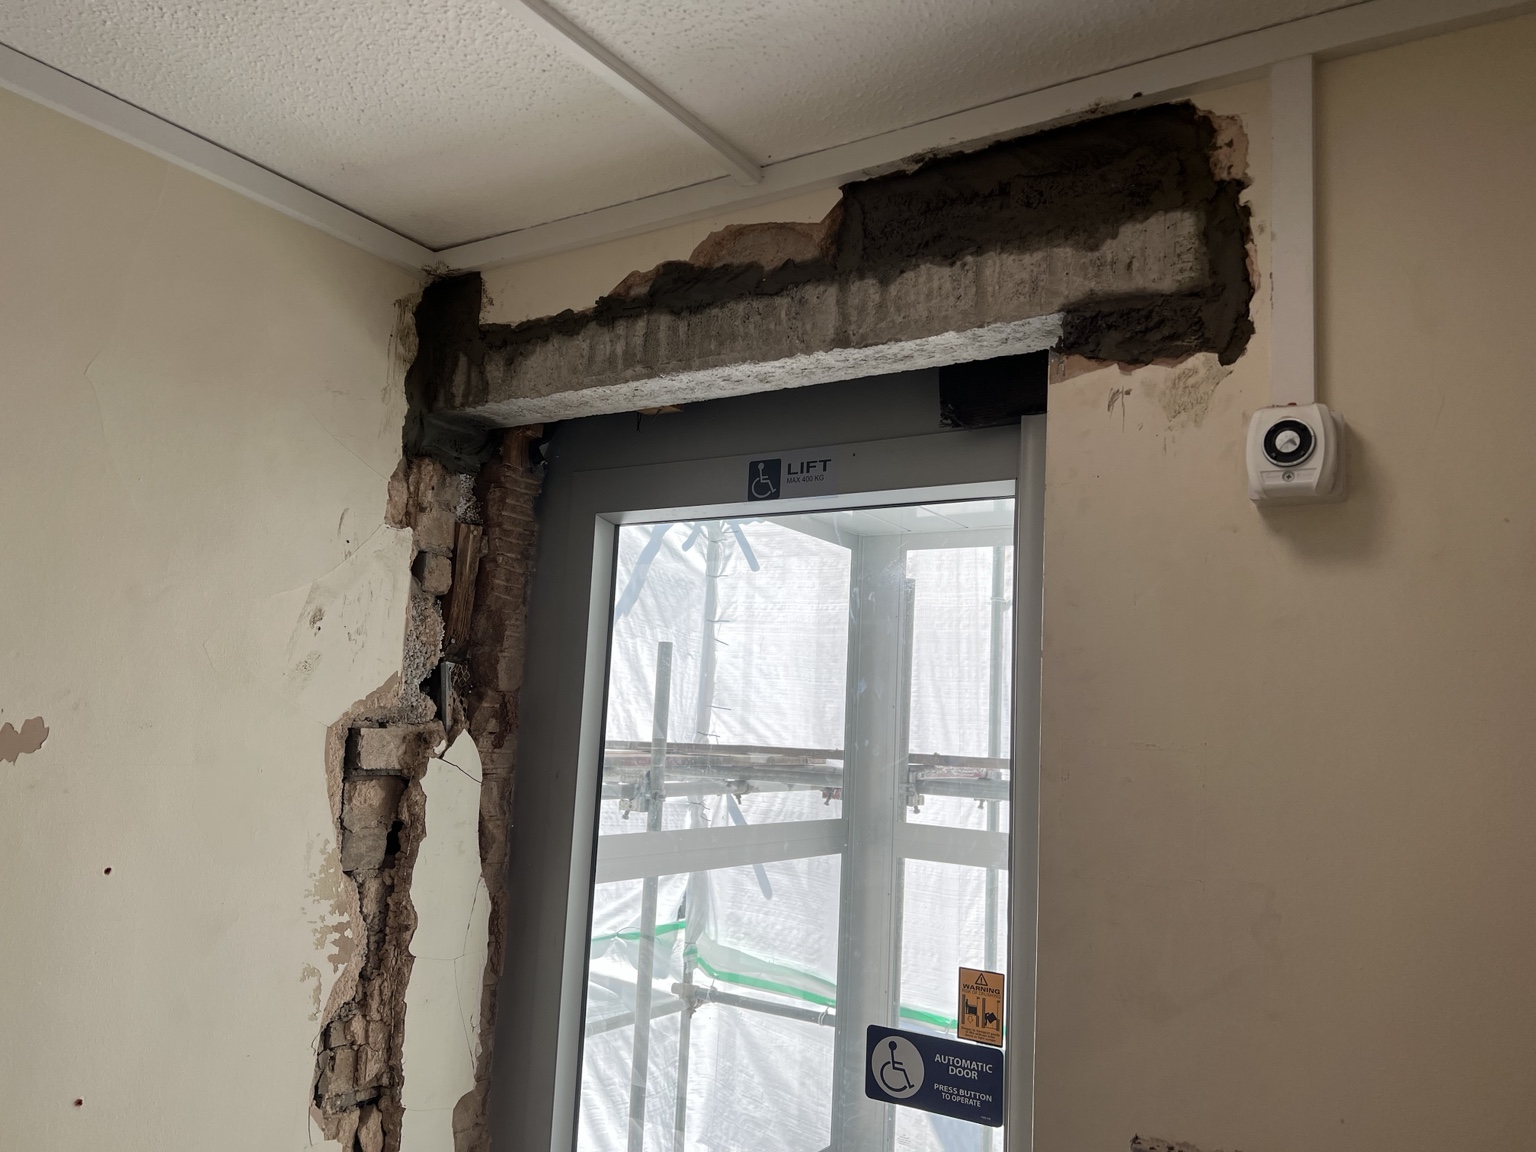
Creating or modifying lift entrance openings to agreed sizes and levels.
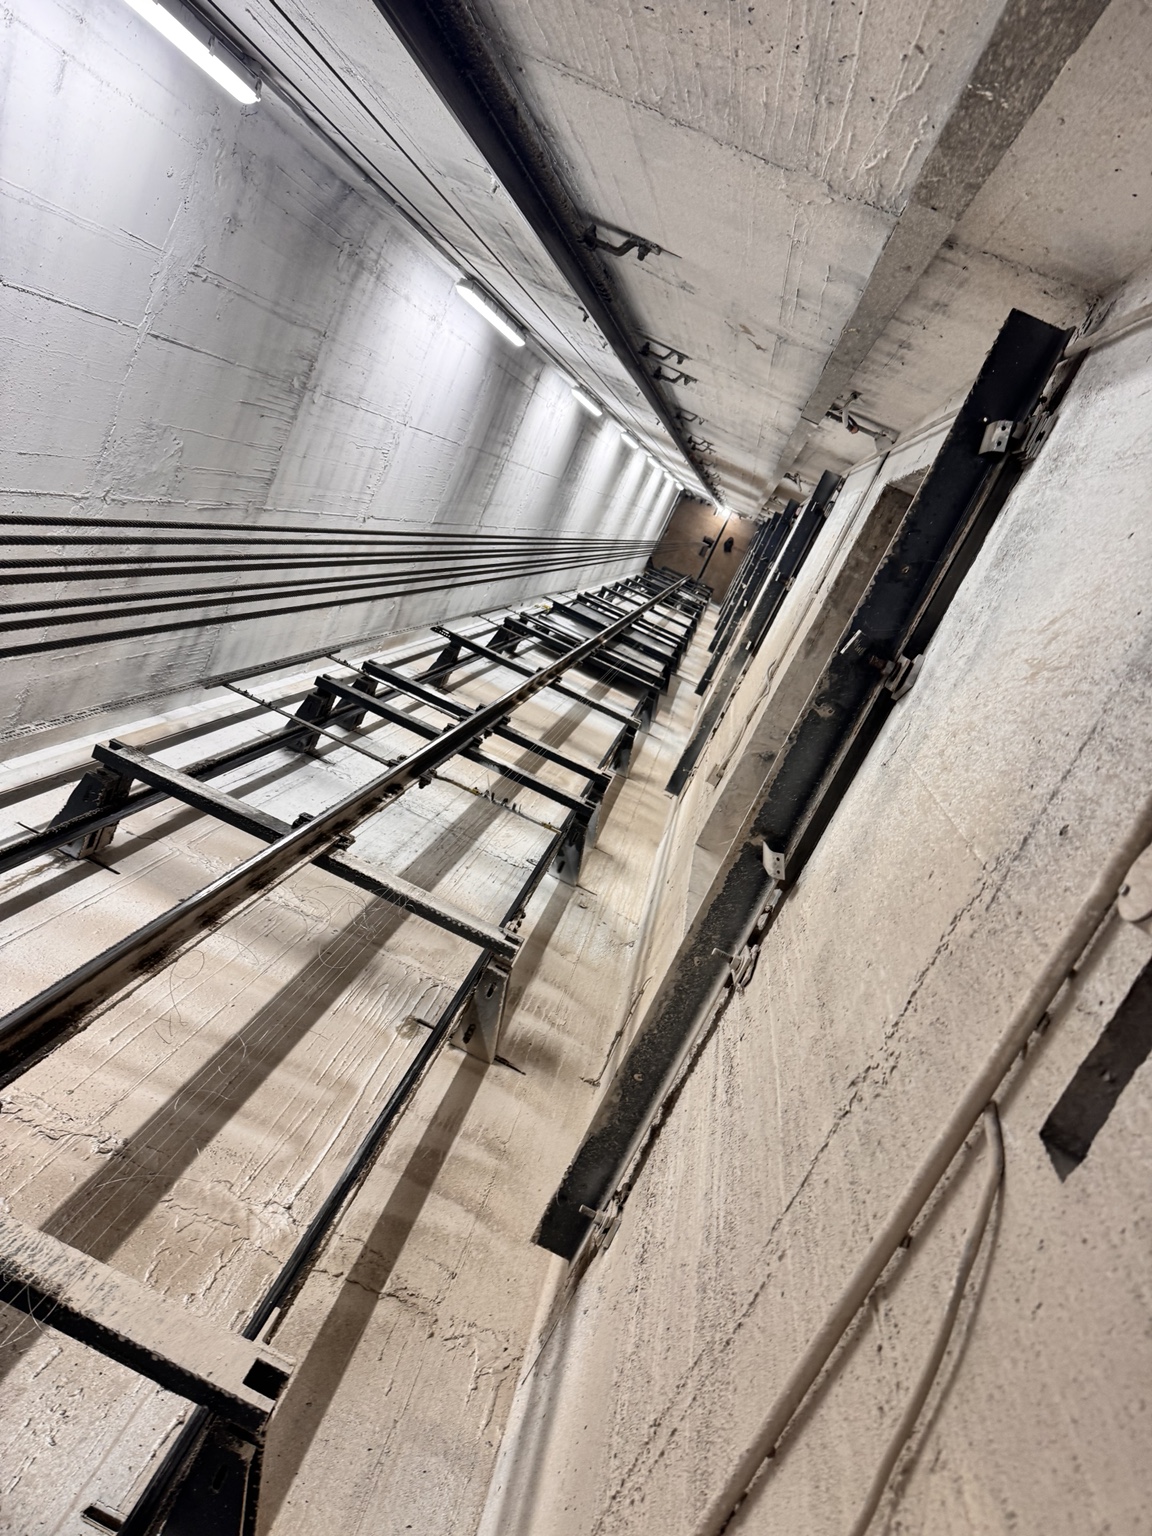
Practical construction work to prepare, form and adjust the building interfaces needed for lift replacement and modernisation.
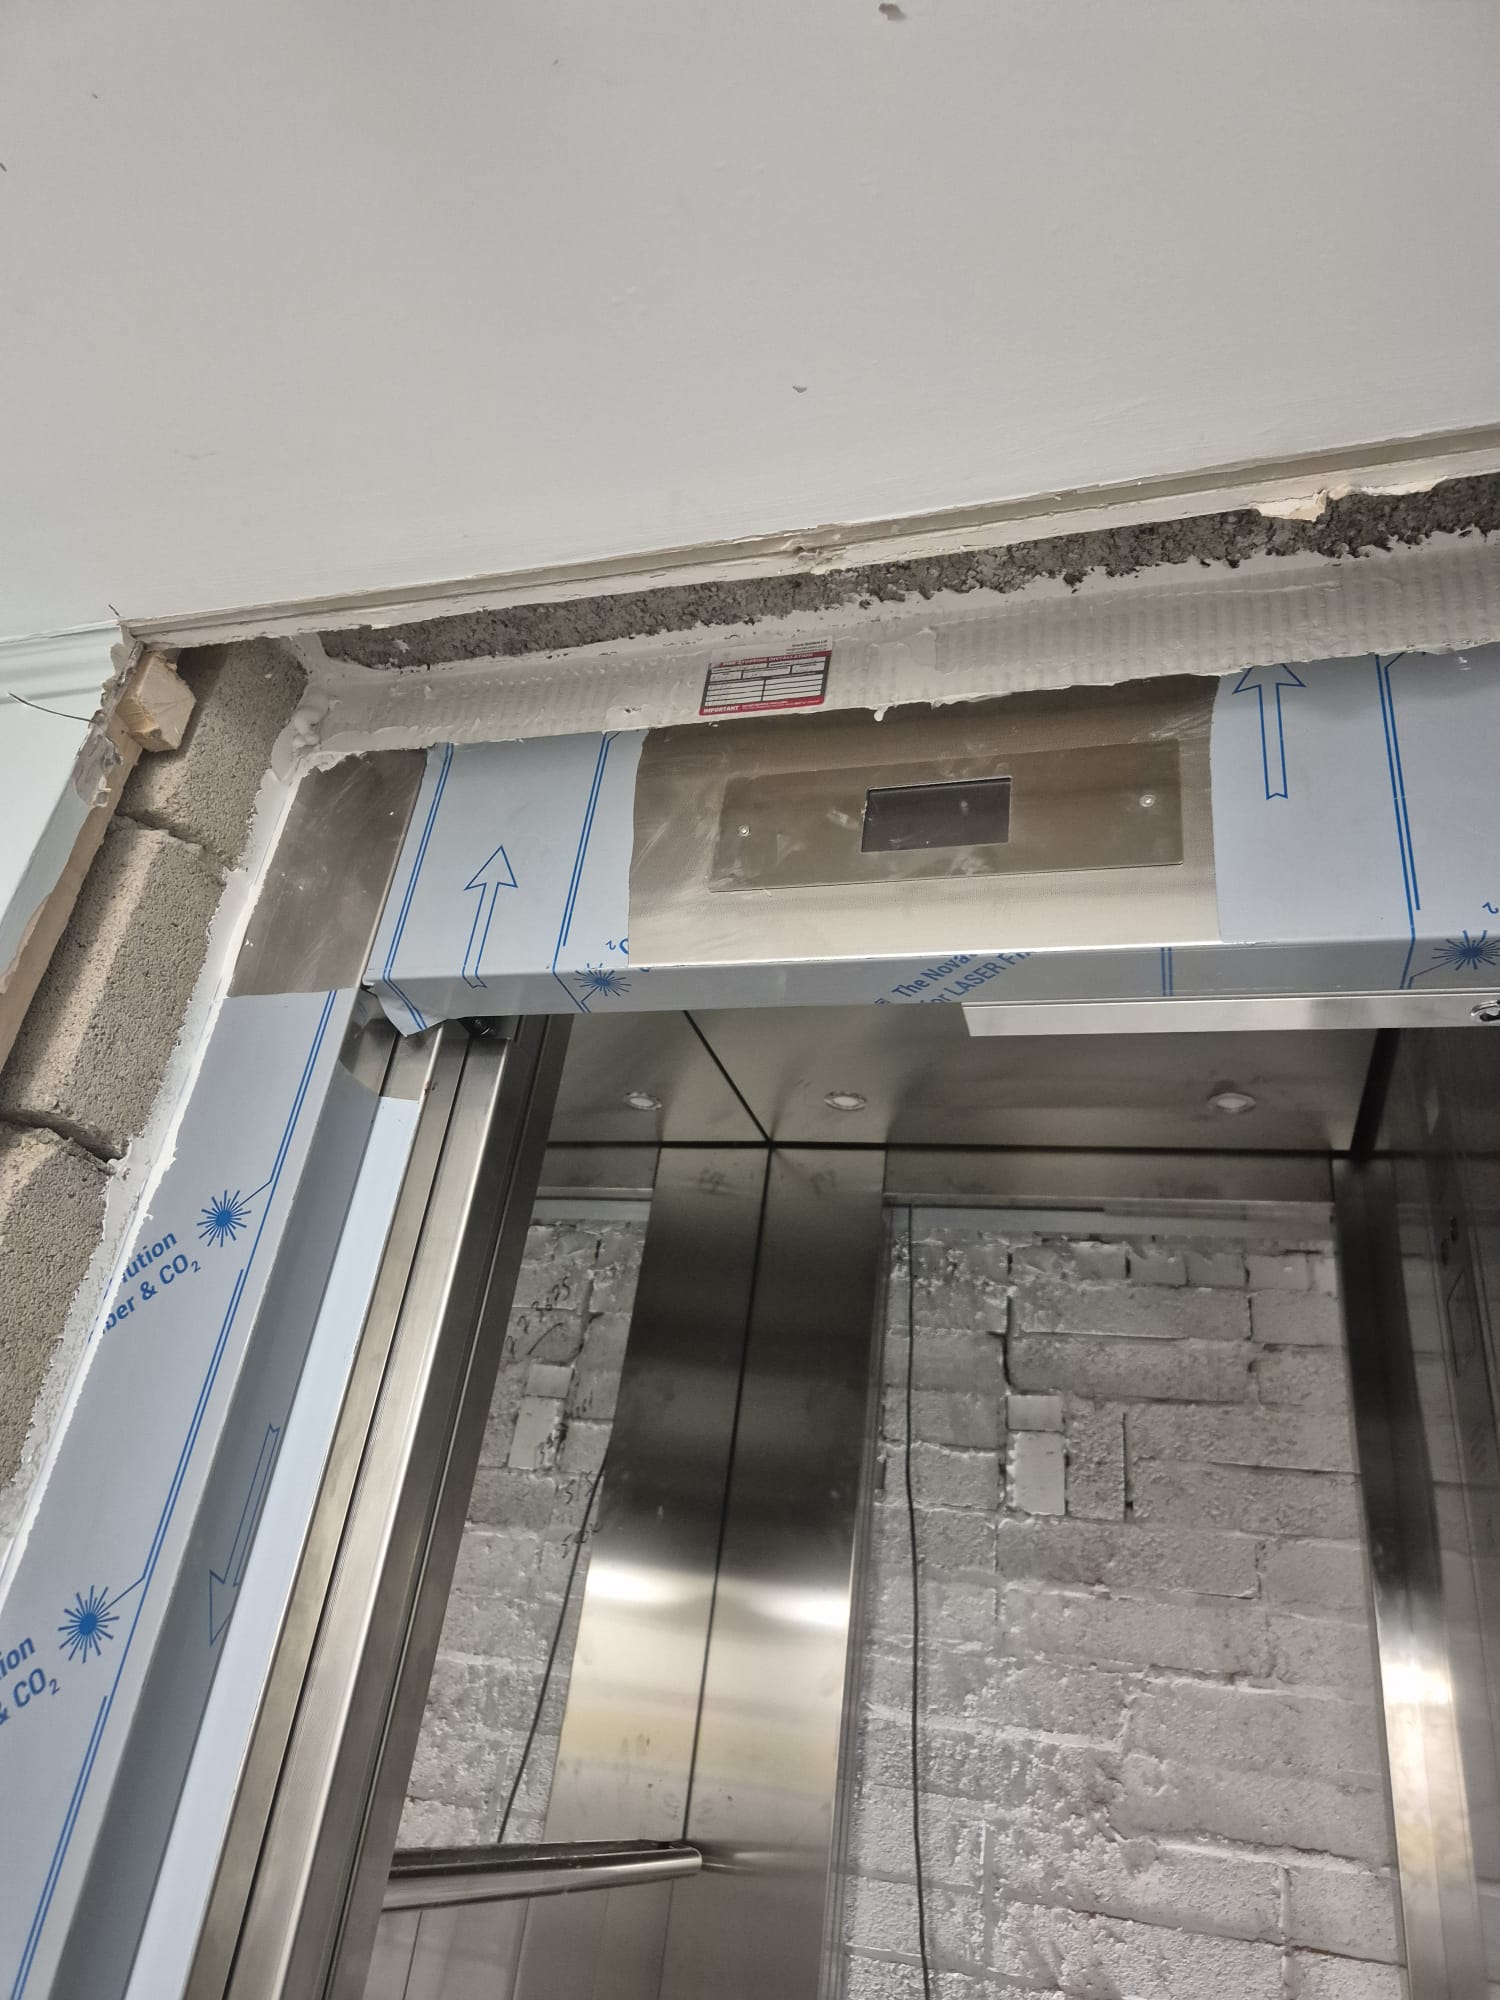
Openings, walls and structural details must align with the lift contractor’s requirements and the existing building.
We review drawings and site conditions, coordinate dimensions and deliver the necessary work in the sequence required by the installation team.
Creating or modifying lift entrance openings to agreed sizes and levels.
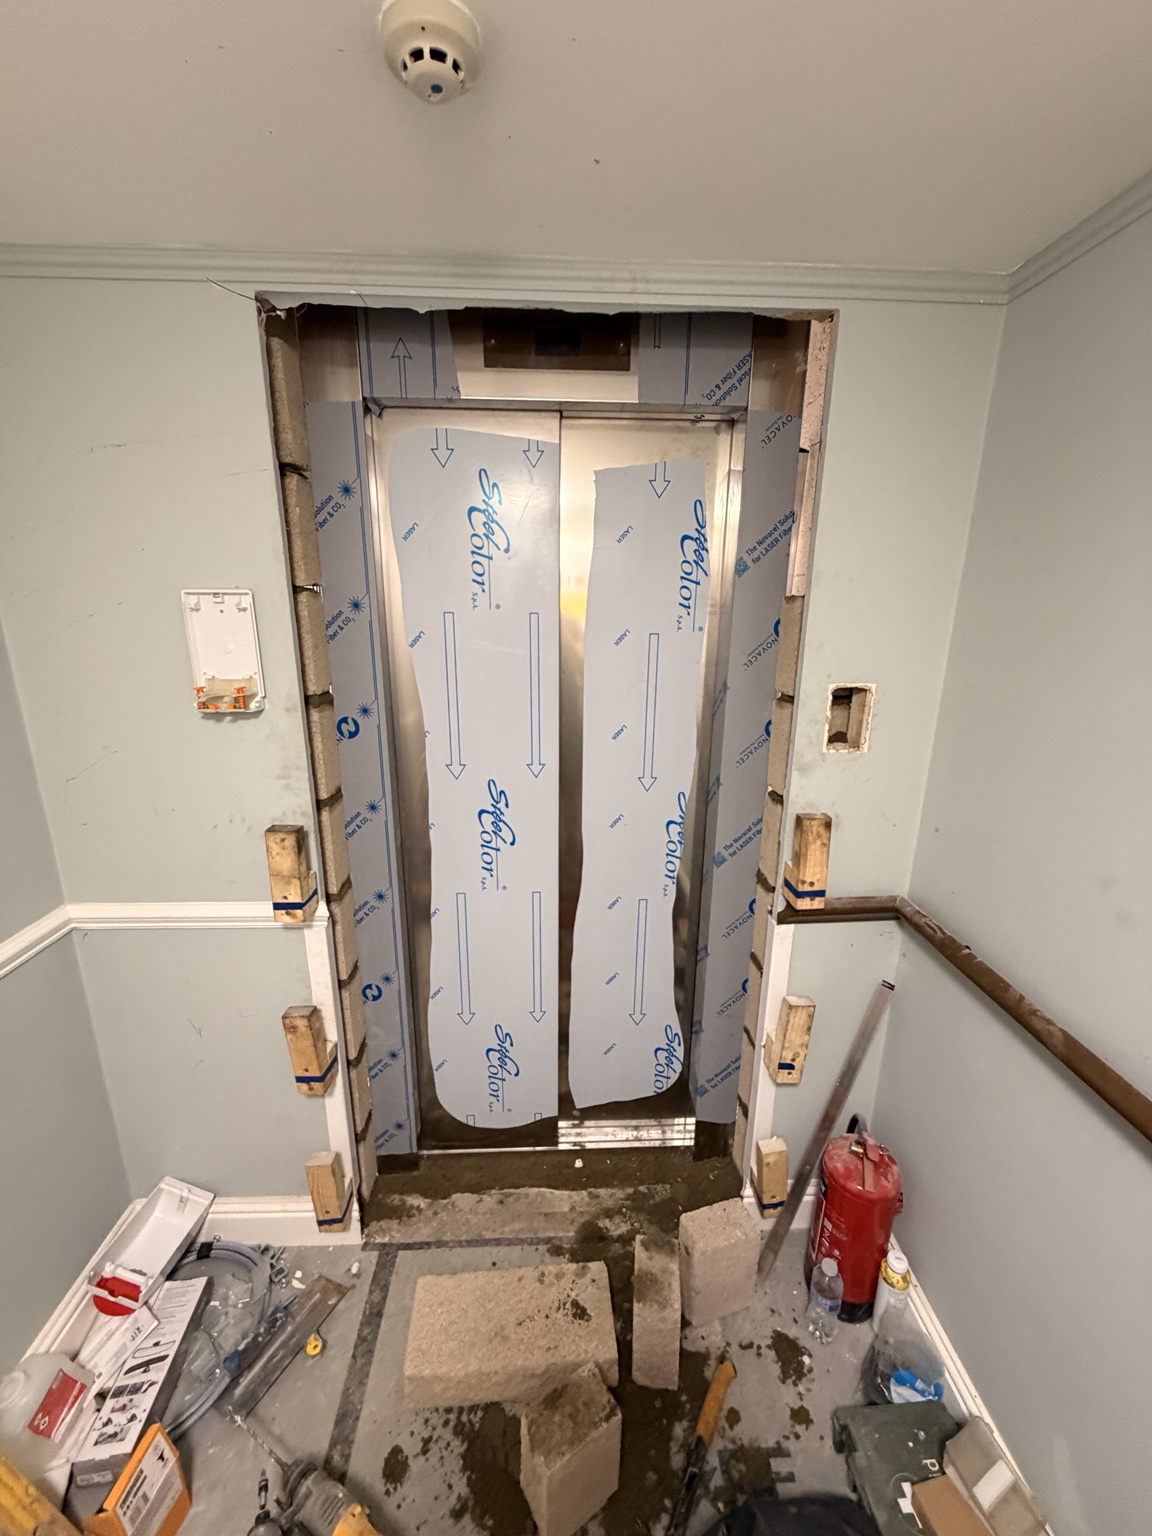
New walls, local rebuilding, infilling and adjustment around lift shafts and entrances.
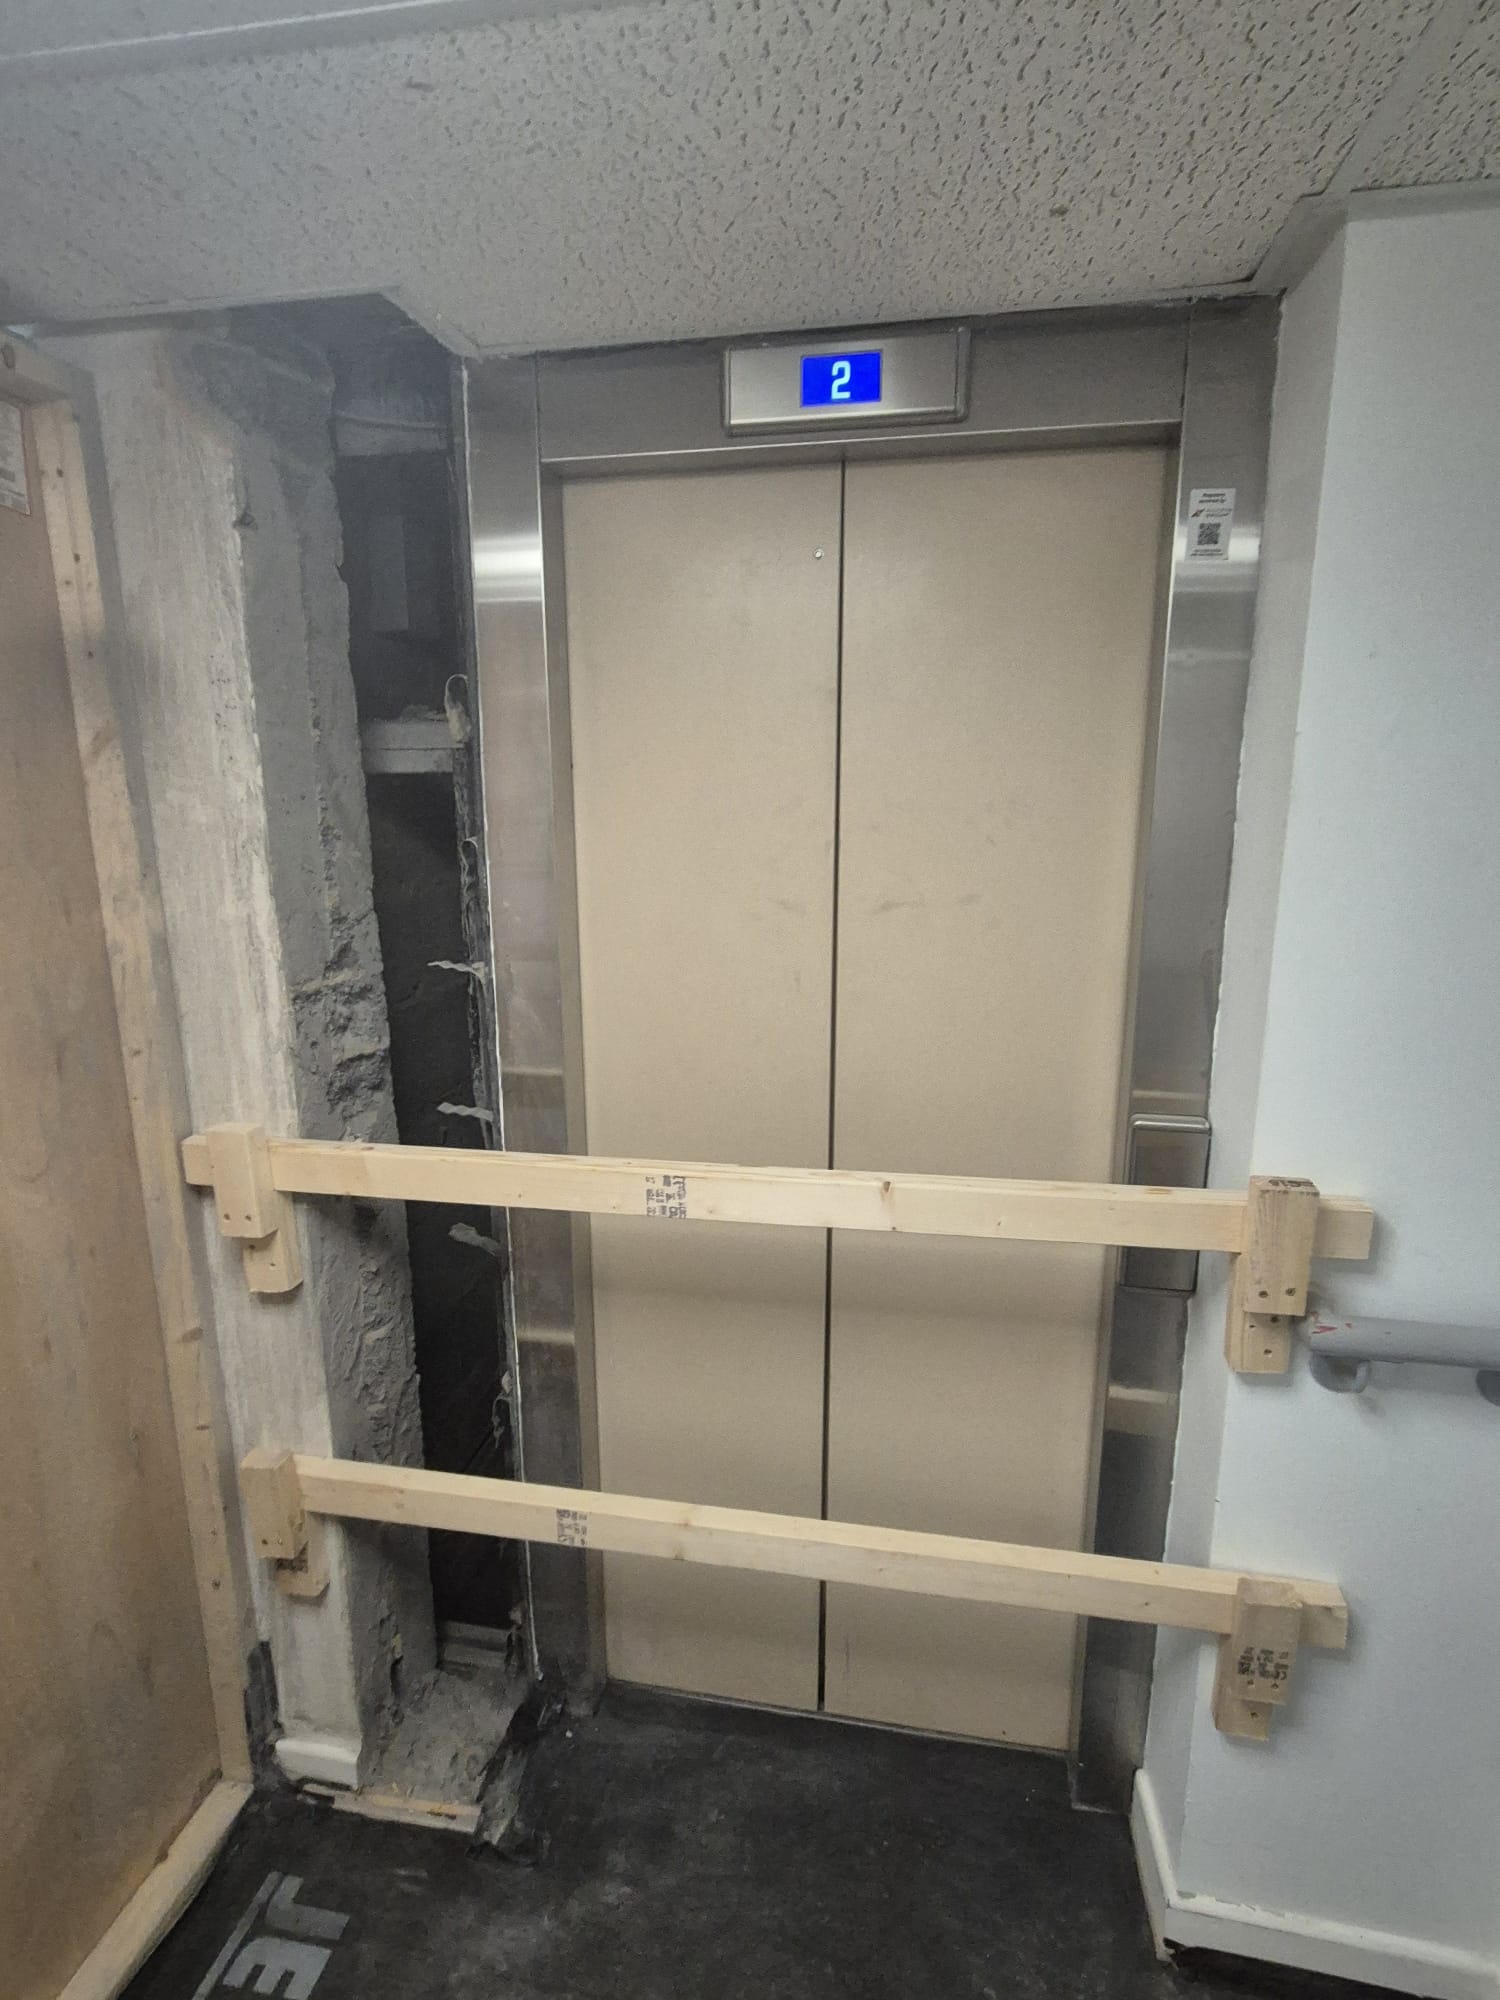
Fire-rated or general partitions, shaft interfaces and local enclosures.
Installation support work following the project design and agreed specification.
Planned cutting and breakout coordinated around noise, dust and structural constraints.
Making safe, clearing and preparing the interface for lift installation or finishing.
Controlled opening-up, adjustment and preparation, coordinated around the lift installation.
Speak to Oracle Builders about openings, shaft interfaces and coordinated alterations.