Timber or modular solutions
Site-built or pre-made arrangements selected around the building, duration and fire-performance requirement.
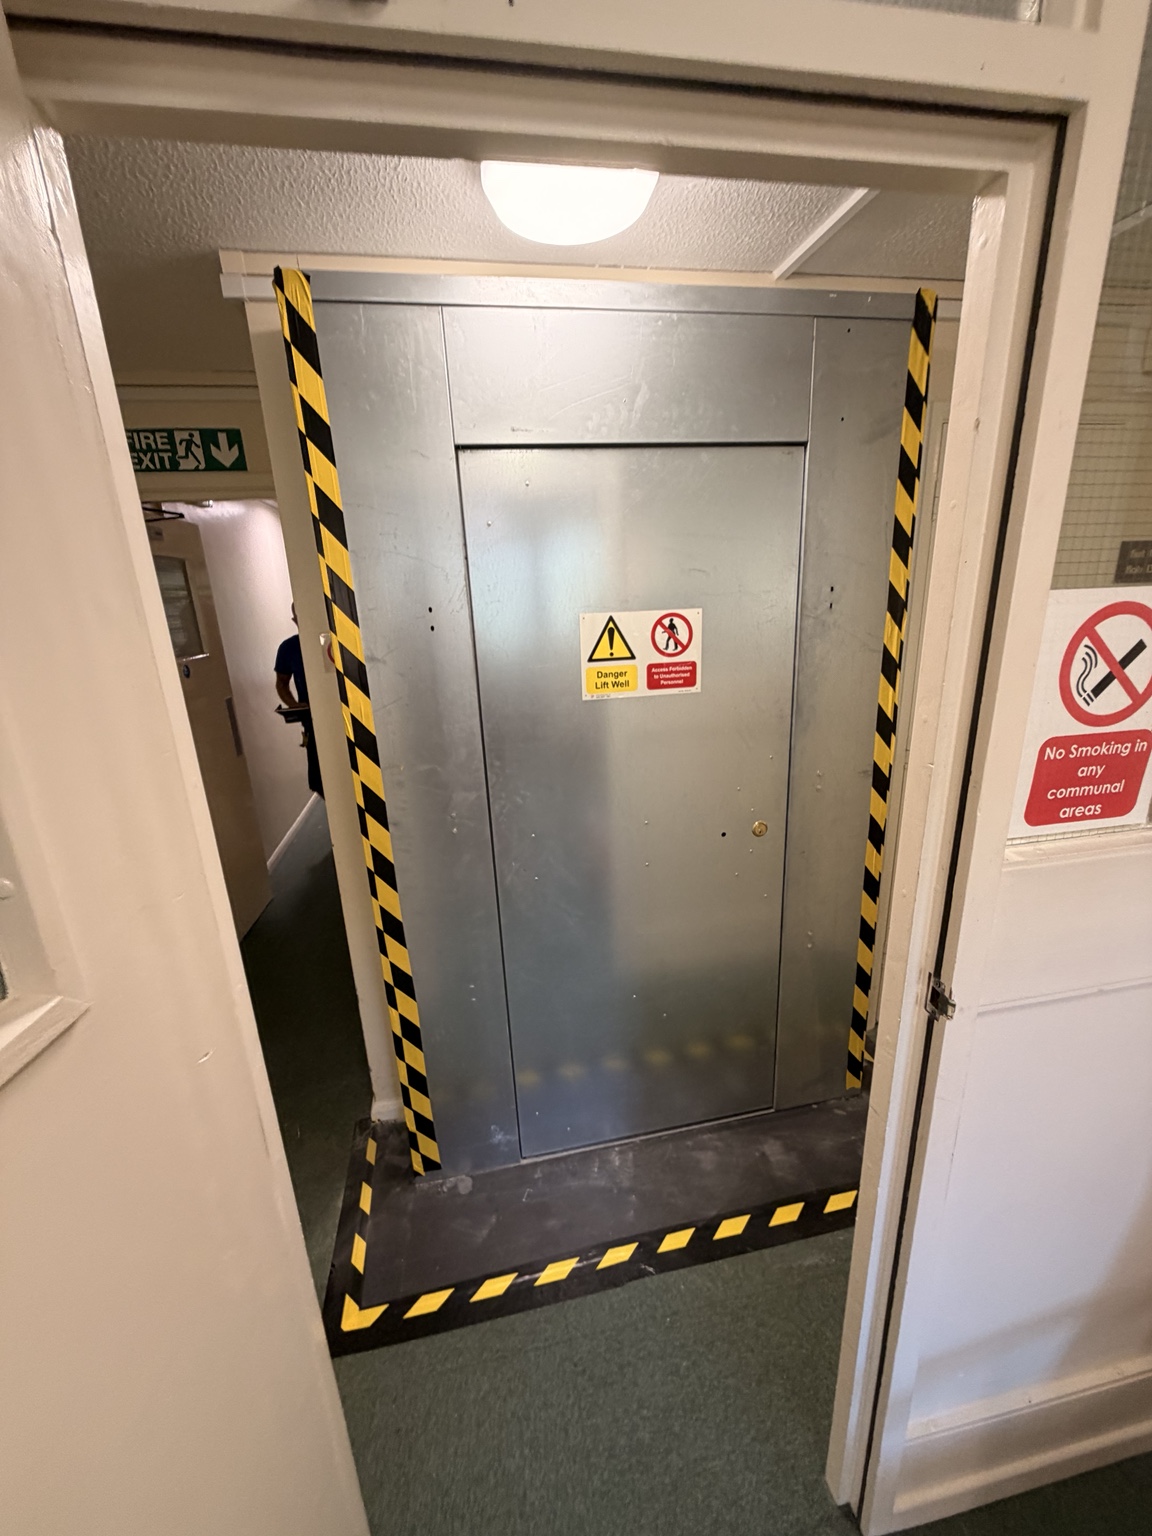
Robust, lockable working enclosures that separate lift works from building users and give engineers controlled access at every landing.
Hoardings must do more than screen off an opening. They form the boundary between a live building and a high-risk work area.
We survey each landing, select the appropriate construction and coordinate access positions with the lift contractor before installation.
Site-built or pre-made arrangements selected around the building, duration and fire-performance requirement.
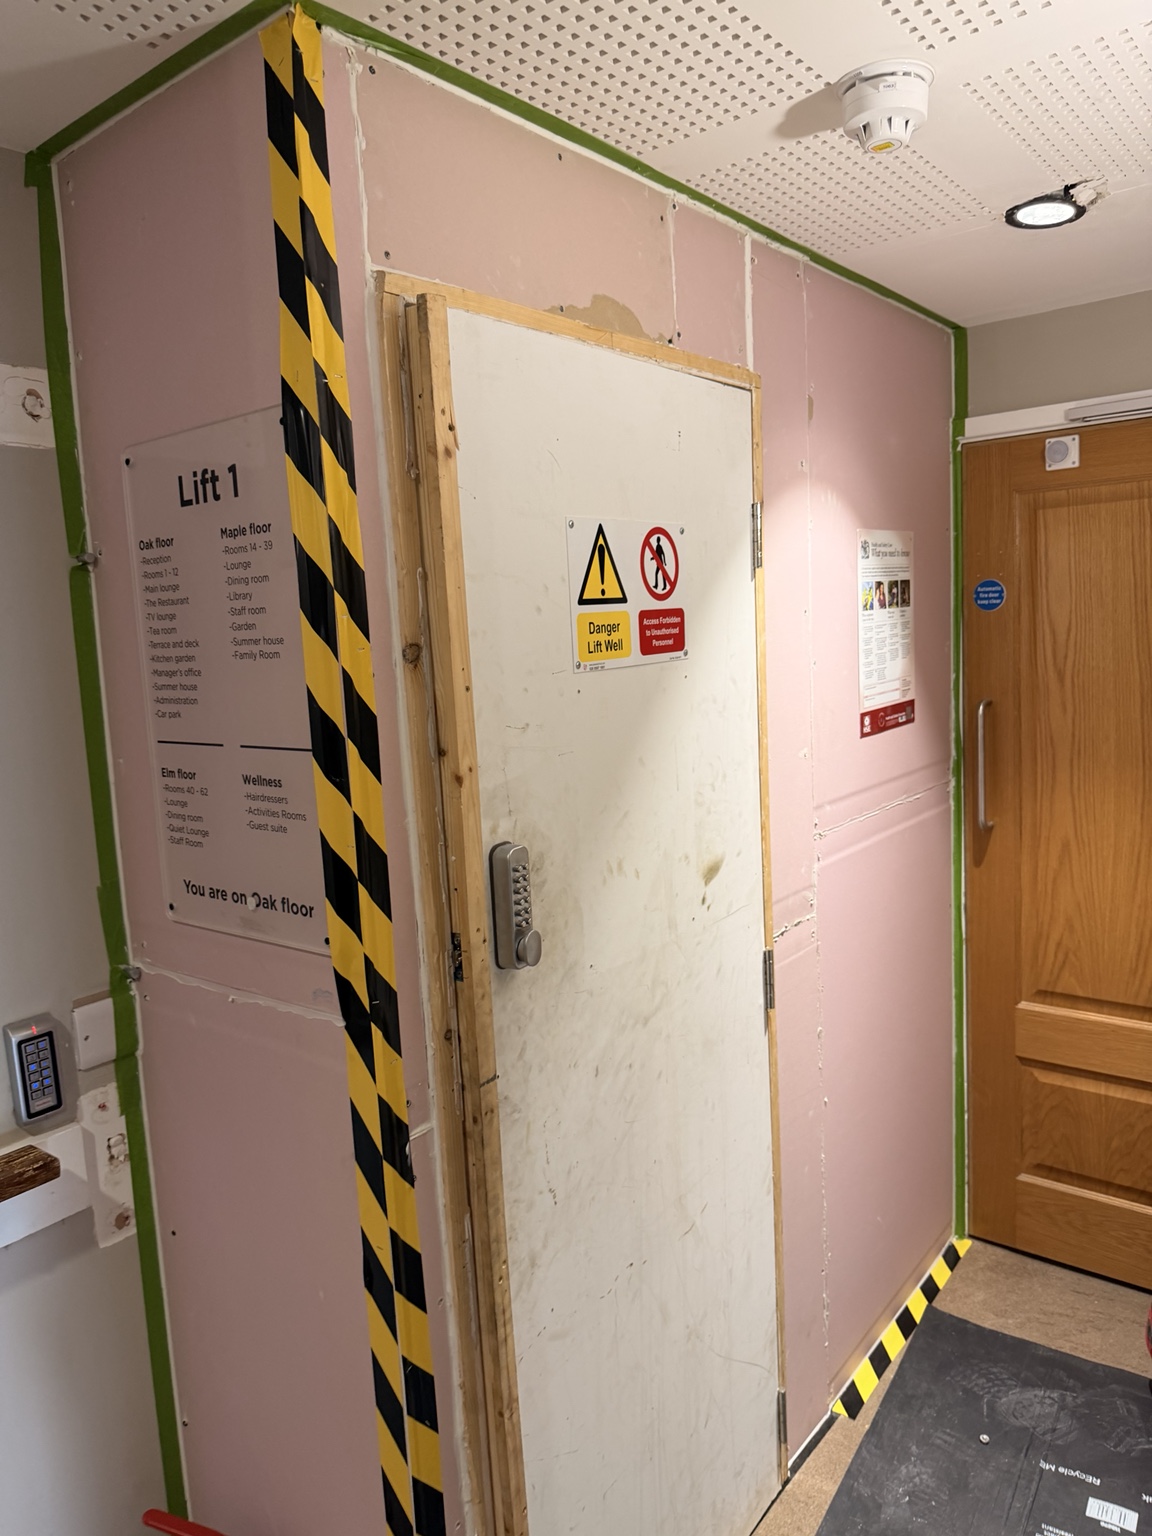
Fire-door or access-panel configurations with combination locks and practical routes to the lift opening.
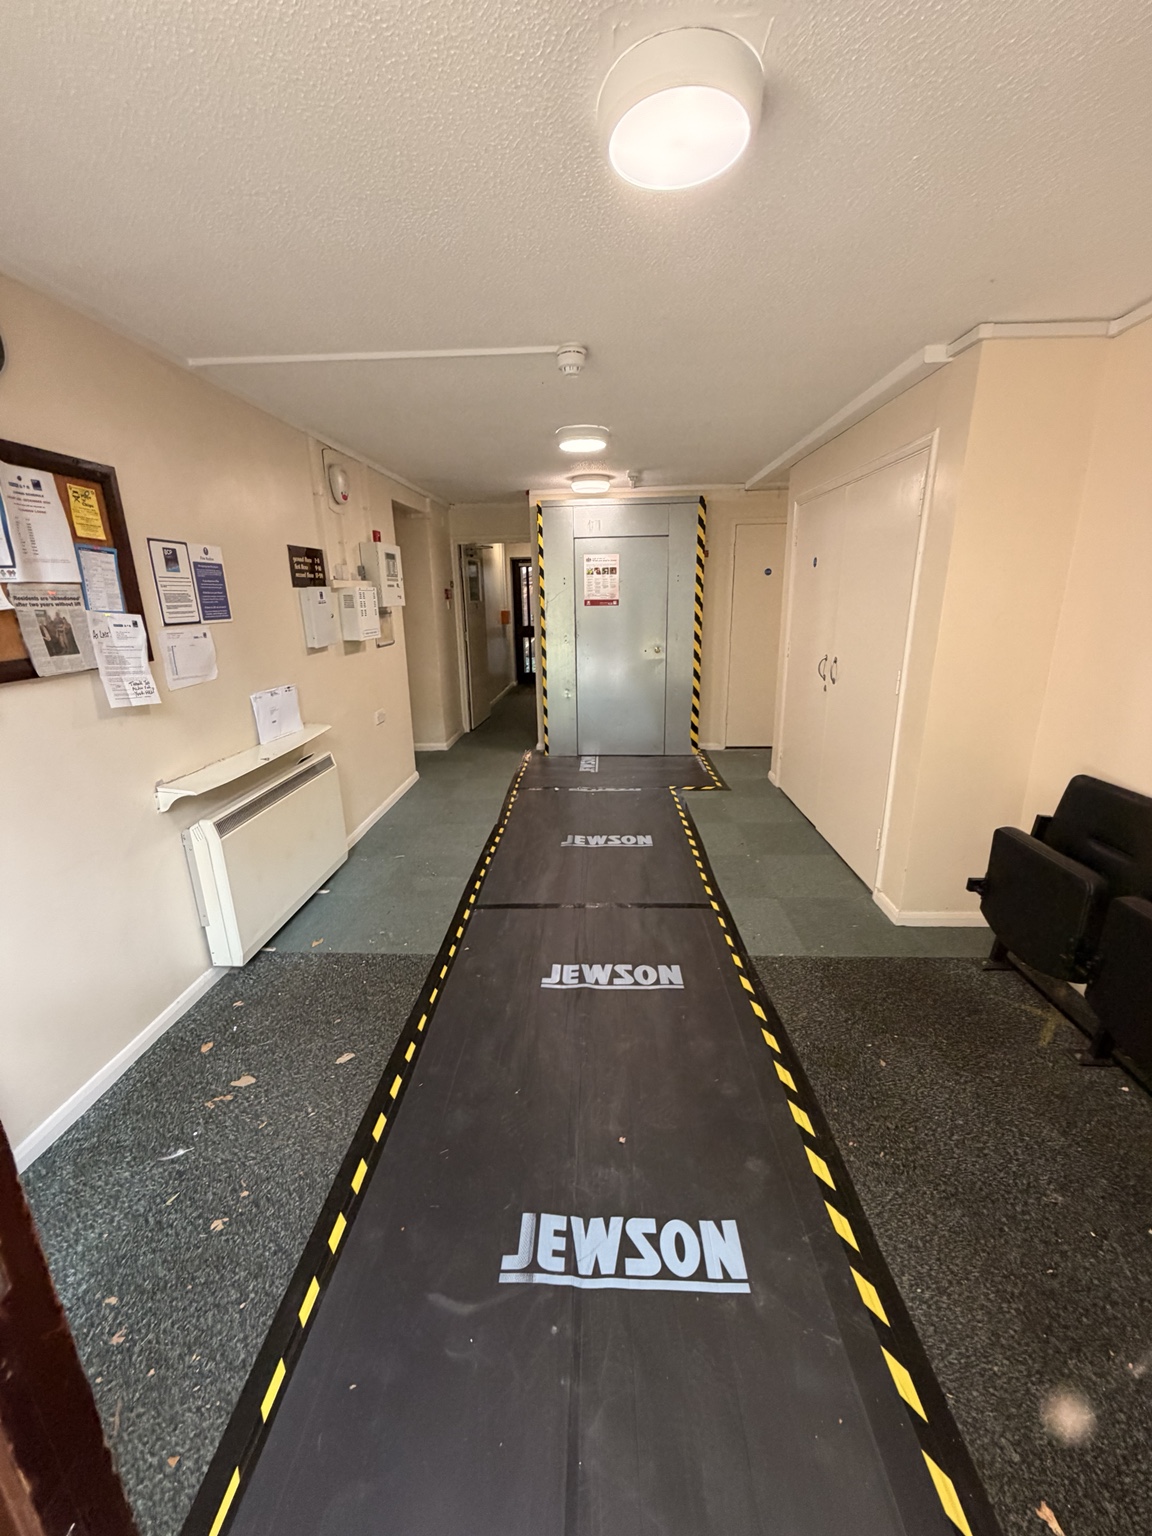
Protection to approach routes, working zones and secondary measures where required by the project.
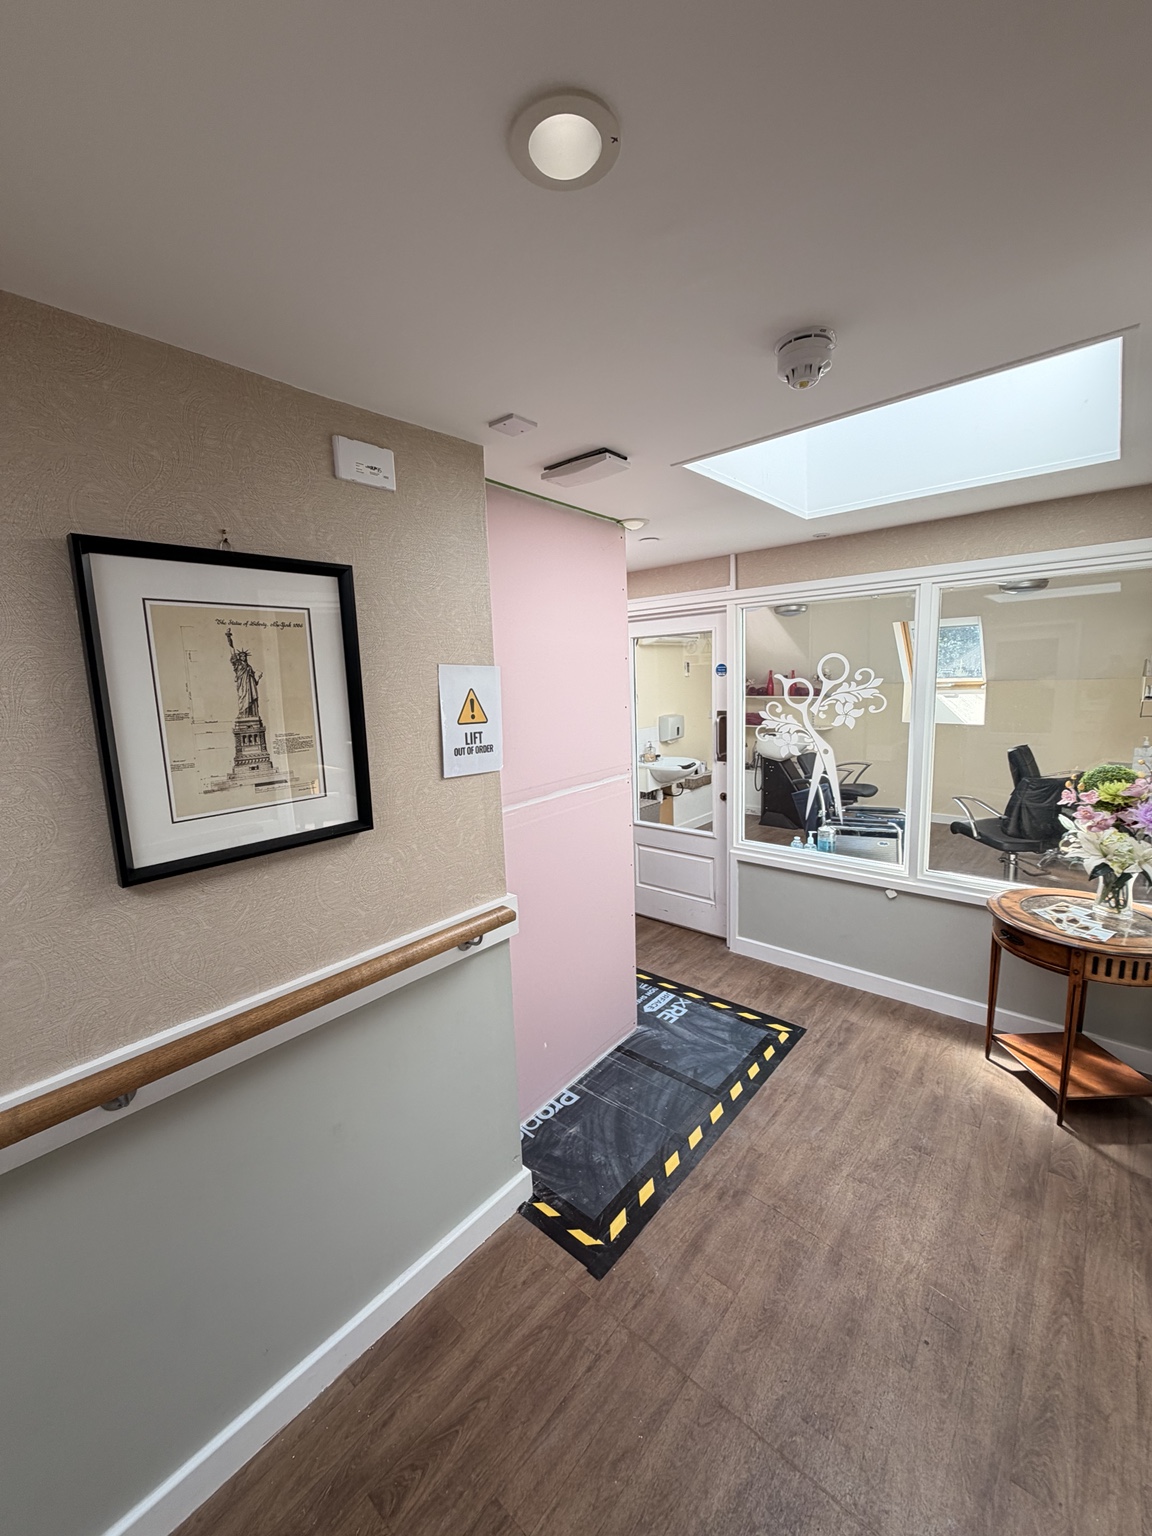
Adapted around walls, nibs, cupboards, corridors and existing fire doors without unnecessary disruption.
Installation of supplied safety signage, controlled access information and clean external finishes.
Planned adjustments when installation sequences or access requirements change.
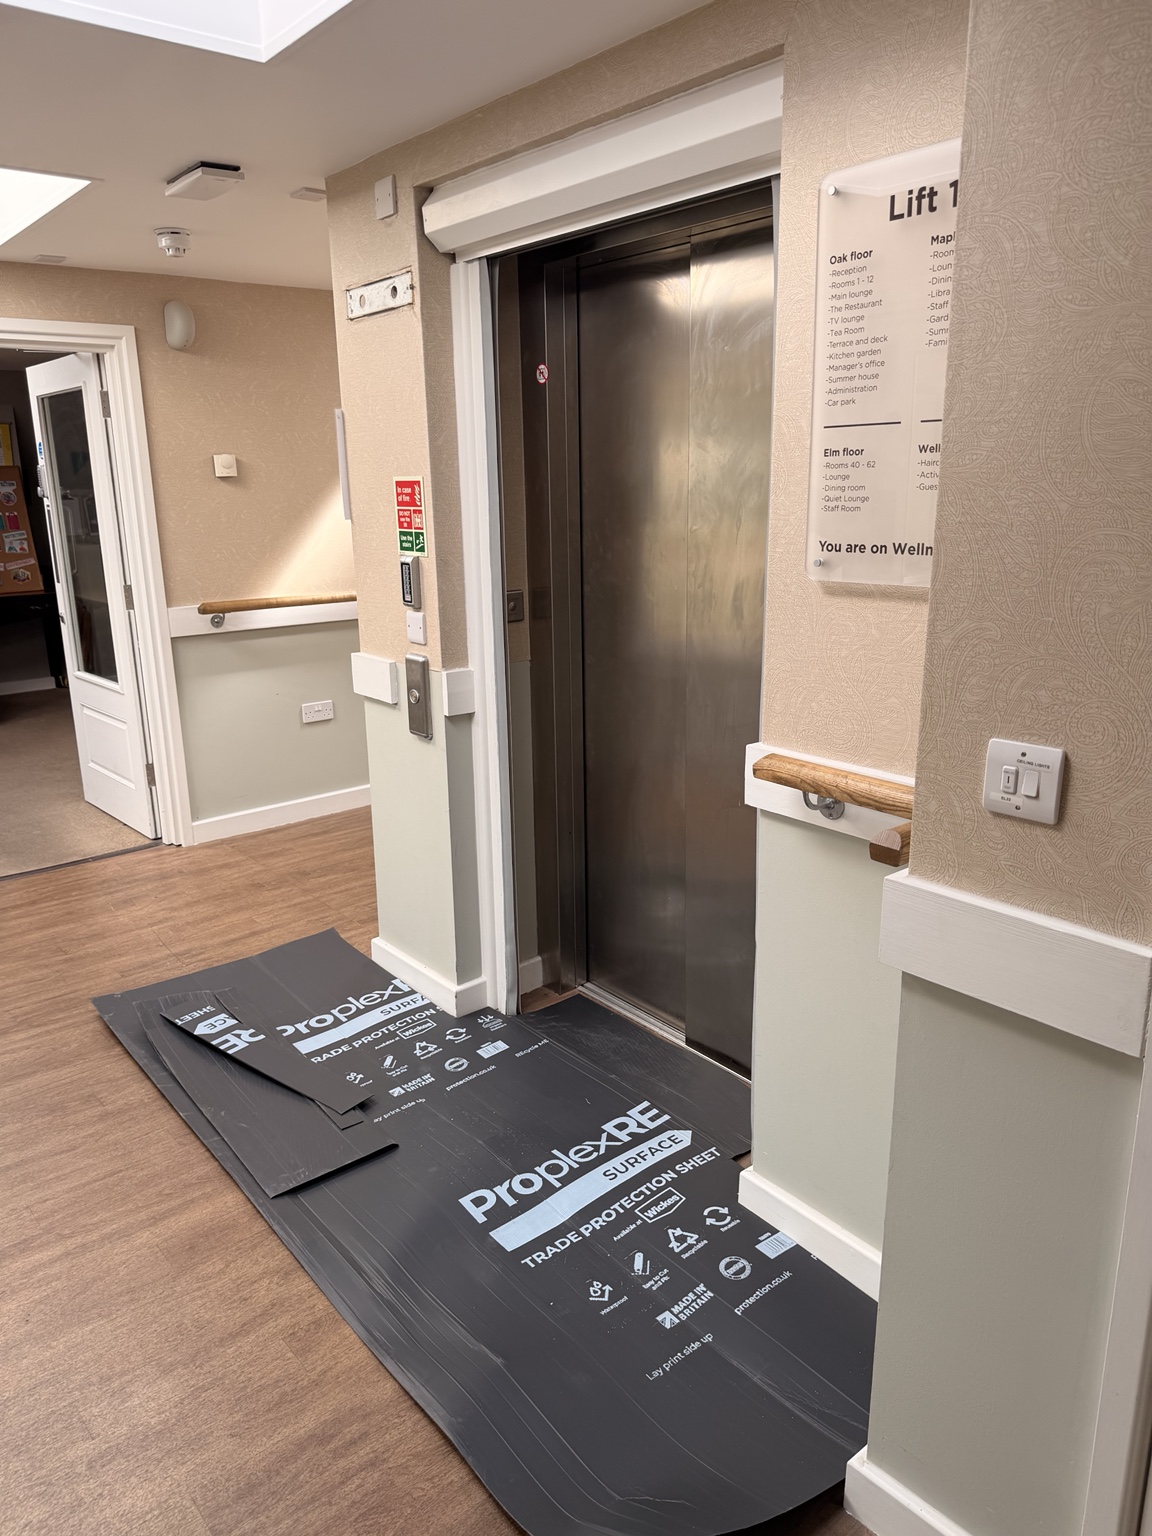
Examples of robust landing enclosures, protected access routes and controlled working areas.