Timber and metal hoardings
Timber or modular enclosures selected to suit the landing, the length of the job and the specified fire performance.
Fire-rated timber hoardings and metal landing enclosures for lift projects. We agree the required construction and fire performance, fit lockable access and protect the surrounding work area.
Each landing needs a secure boundary between the lift works and the people using the building. Door positions, corridor space and access for engineers all affect how the hoarding is built.
We measure each landing and agree the construction, fire rating and access with the lift contractor. The layout also needs to allow for existing fire doors and escape routes.
Timber or modular enclosures selected to suit the landing, the length of the job and the specified fire performance.
Doors or access panels with agreed locks, positioned so engineers can reach the lift opening.
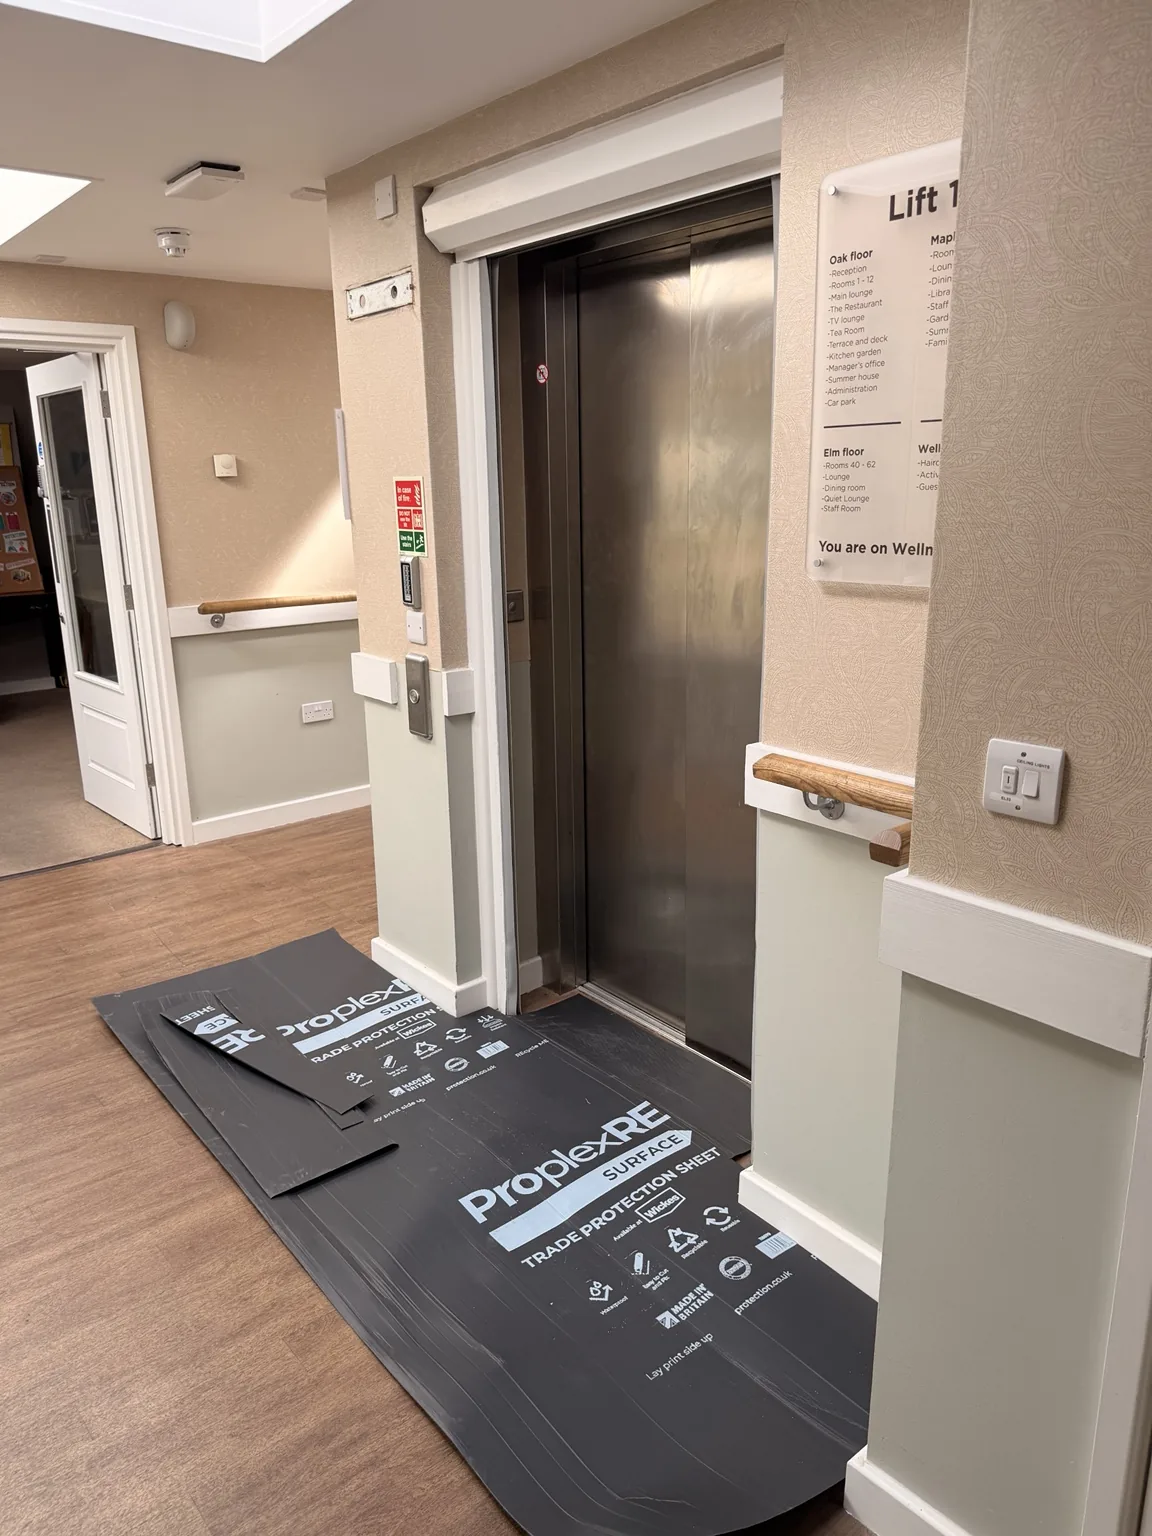
Protection to floors and access routes, with secondary fall protection where the project requires it.
Hoardings fitted around existing walls, cupboards and door openings, with access arrangements checked before installation.
Supplied safety signs fitted where needed, with access points clearly identified.
Panels and doors adjusted when the agreed installation sequence or access needs change.
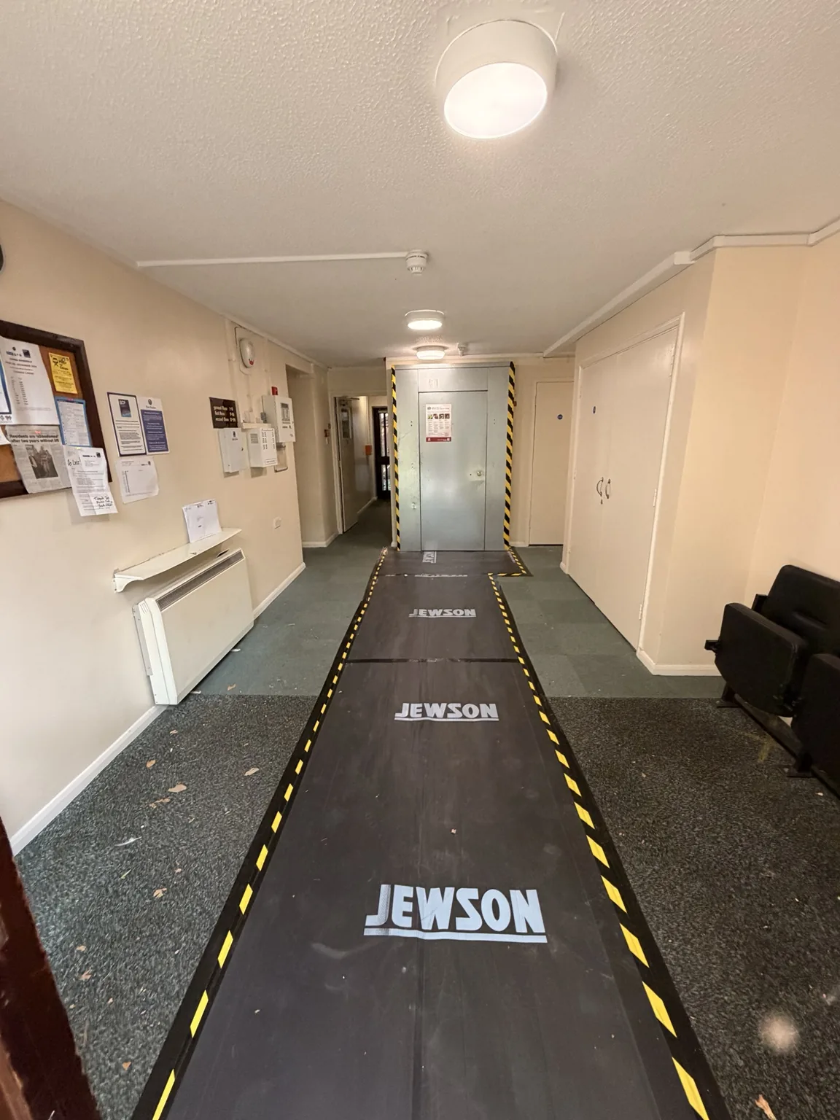
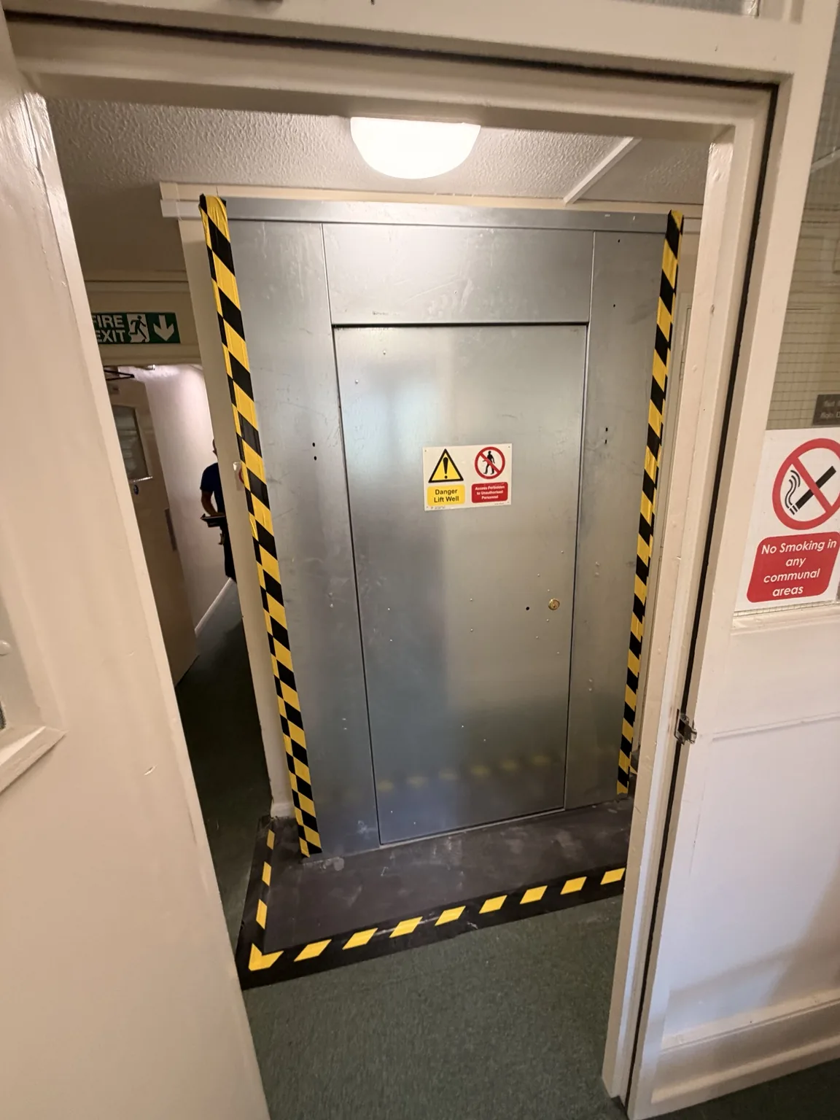
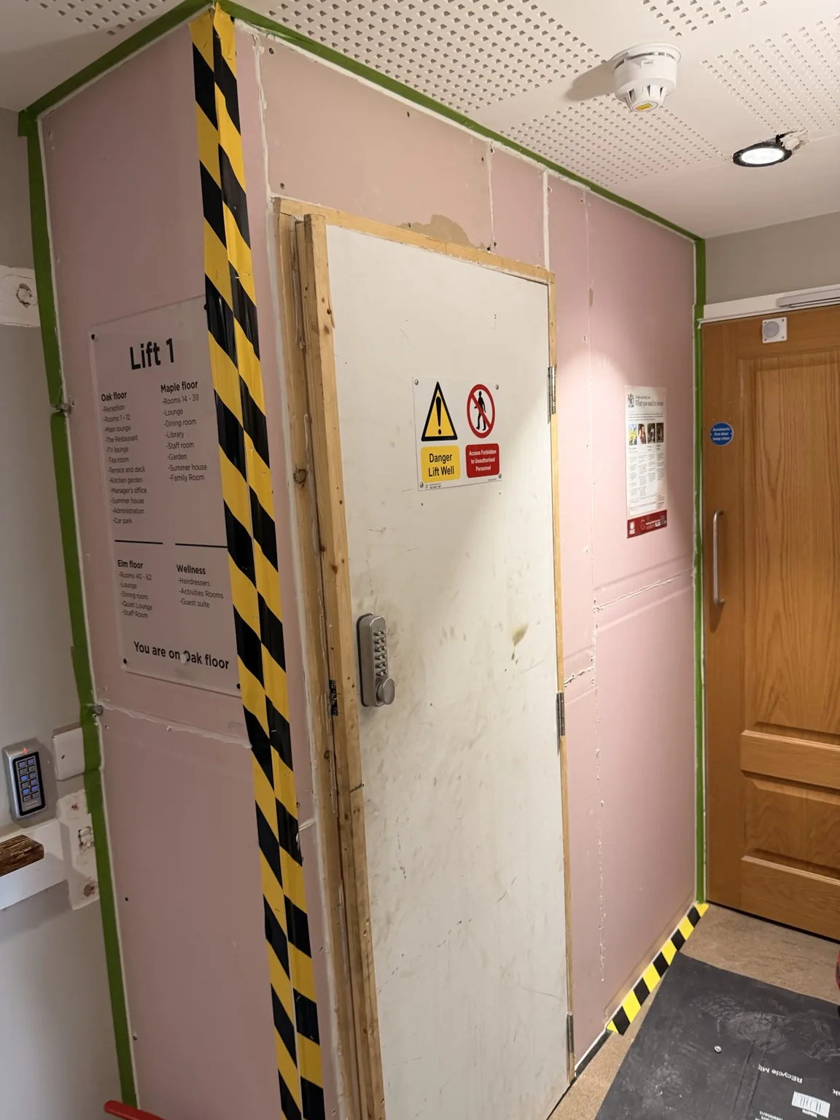
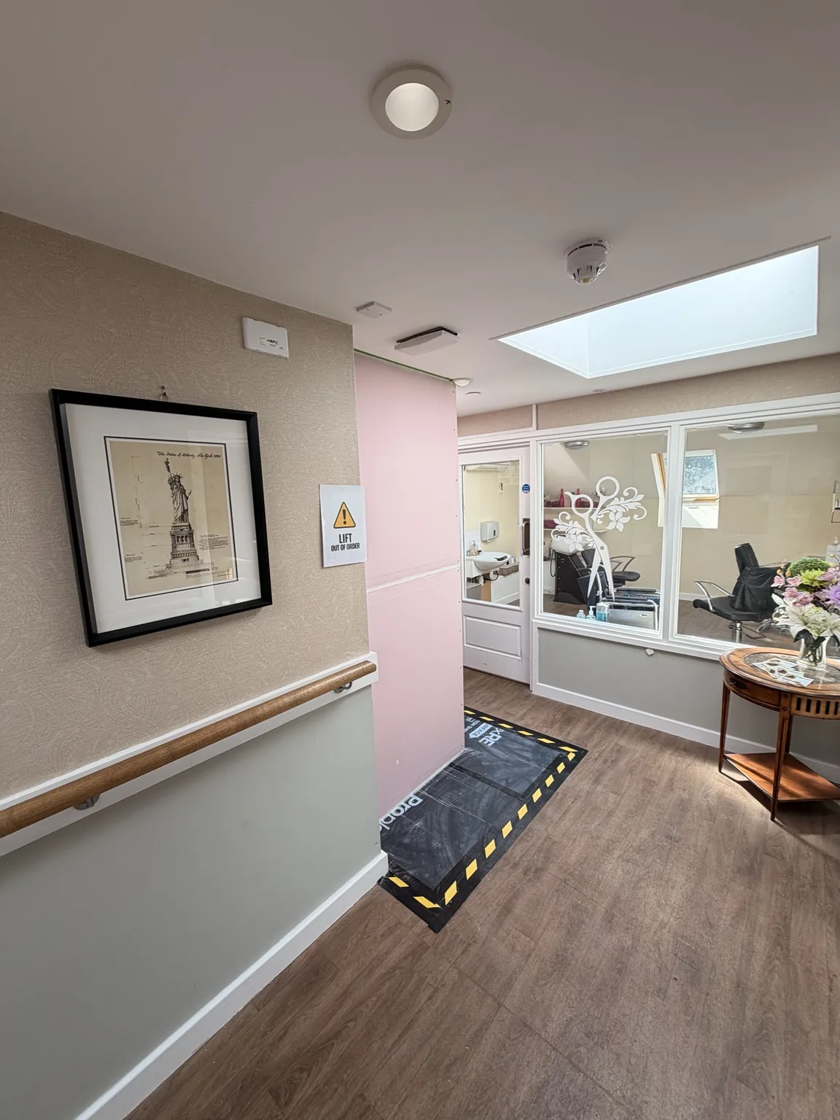
Examples from our sites, showing timber and metal enclosures, landing access and floor protection.