Entrance openings
Form or adjust lift entrance openings to the agreed dimensions and levels.
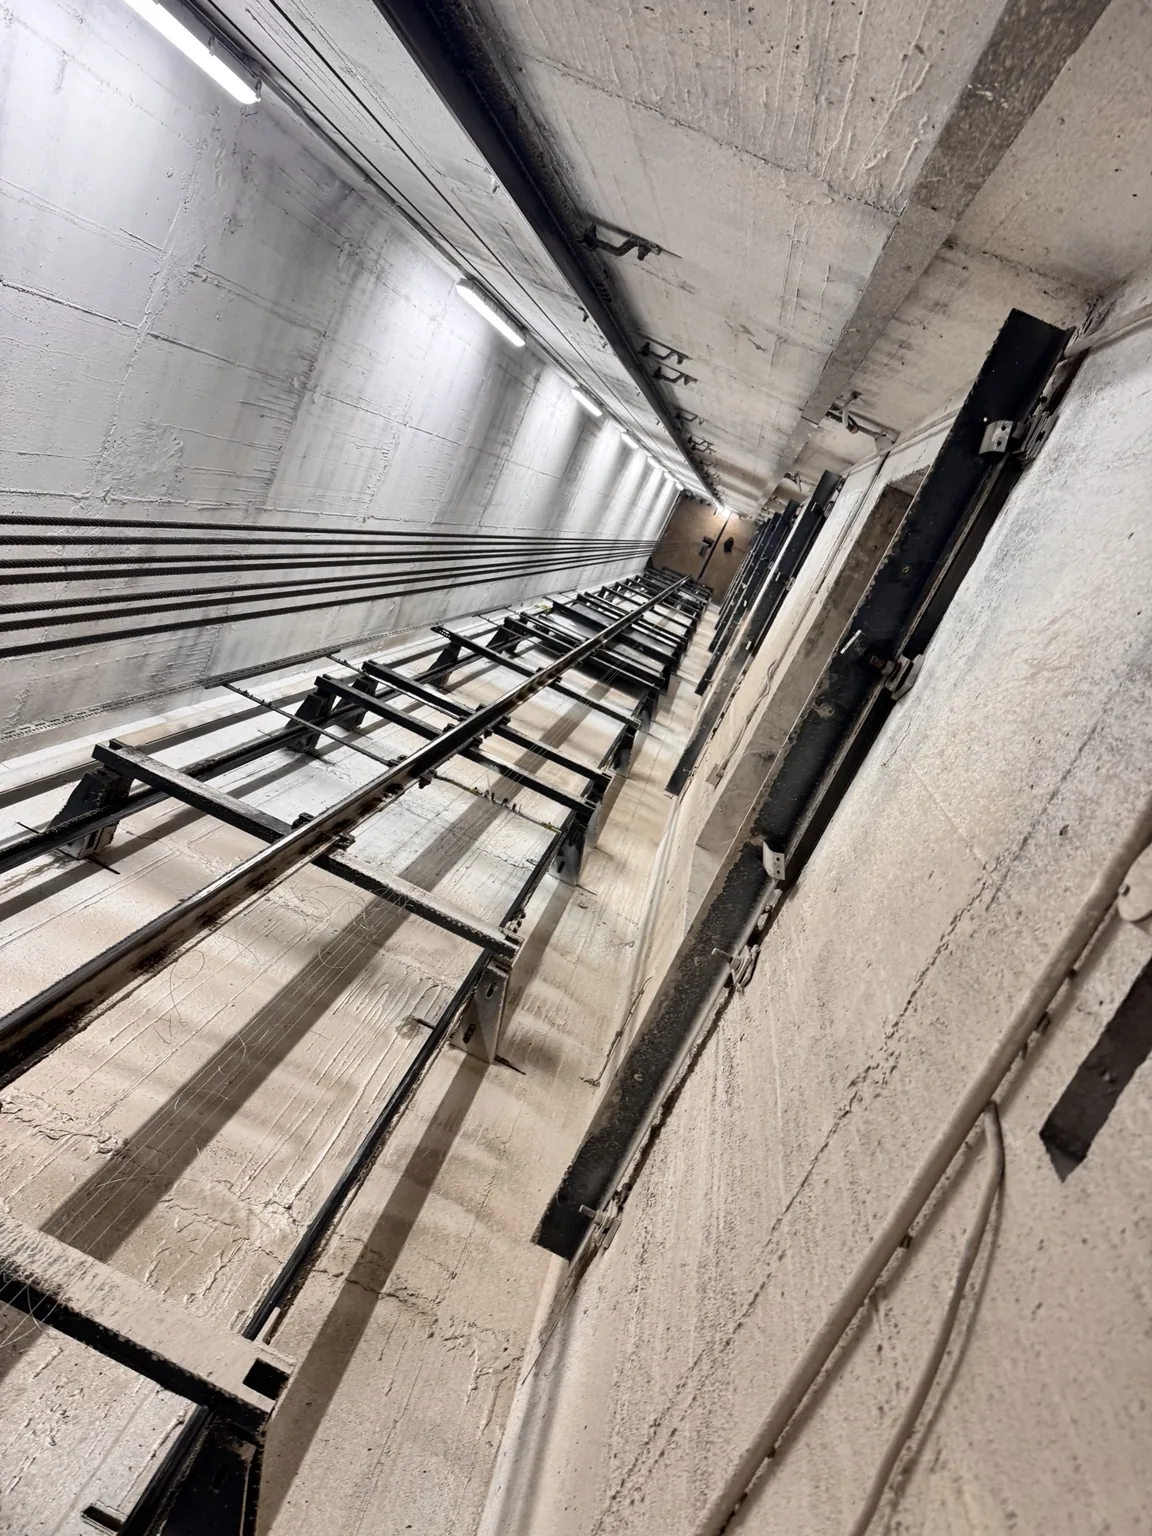
Lift shaft and entrance alterations to prepare existing buildings for replacement lifts. We carry out openings, blockwork, partitions and cutting to the agreed project design.
The entrance opening needs to suit both the new lift and the existing building. We check the site dimensions against the drawings before work begins.
We agree the sequence with the lift contractor, including any structural details, access restrictions and noisy work. Alterations are then carried out to the supplied design and specification.
Form or adjust lift entrance openings to the agreed dimensions and levels.
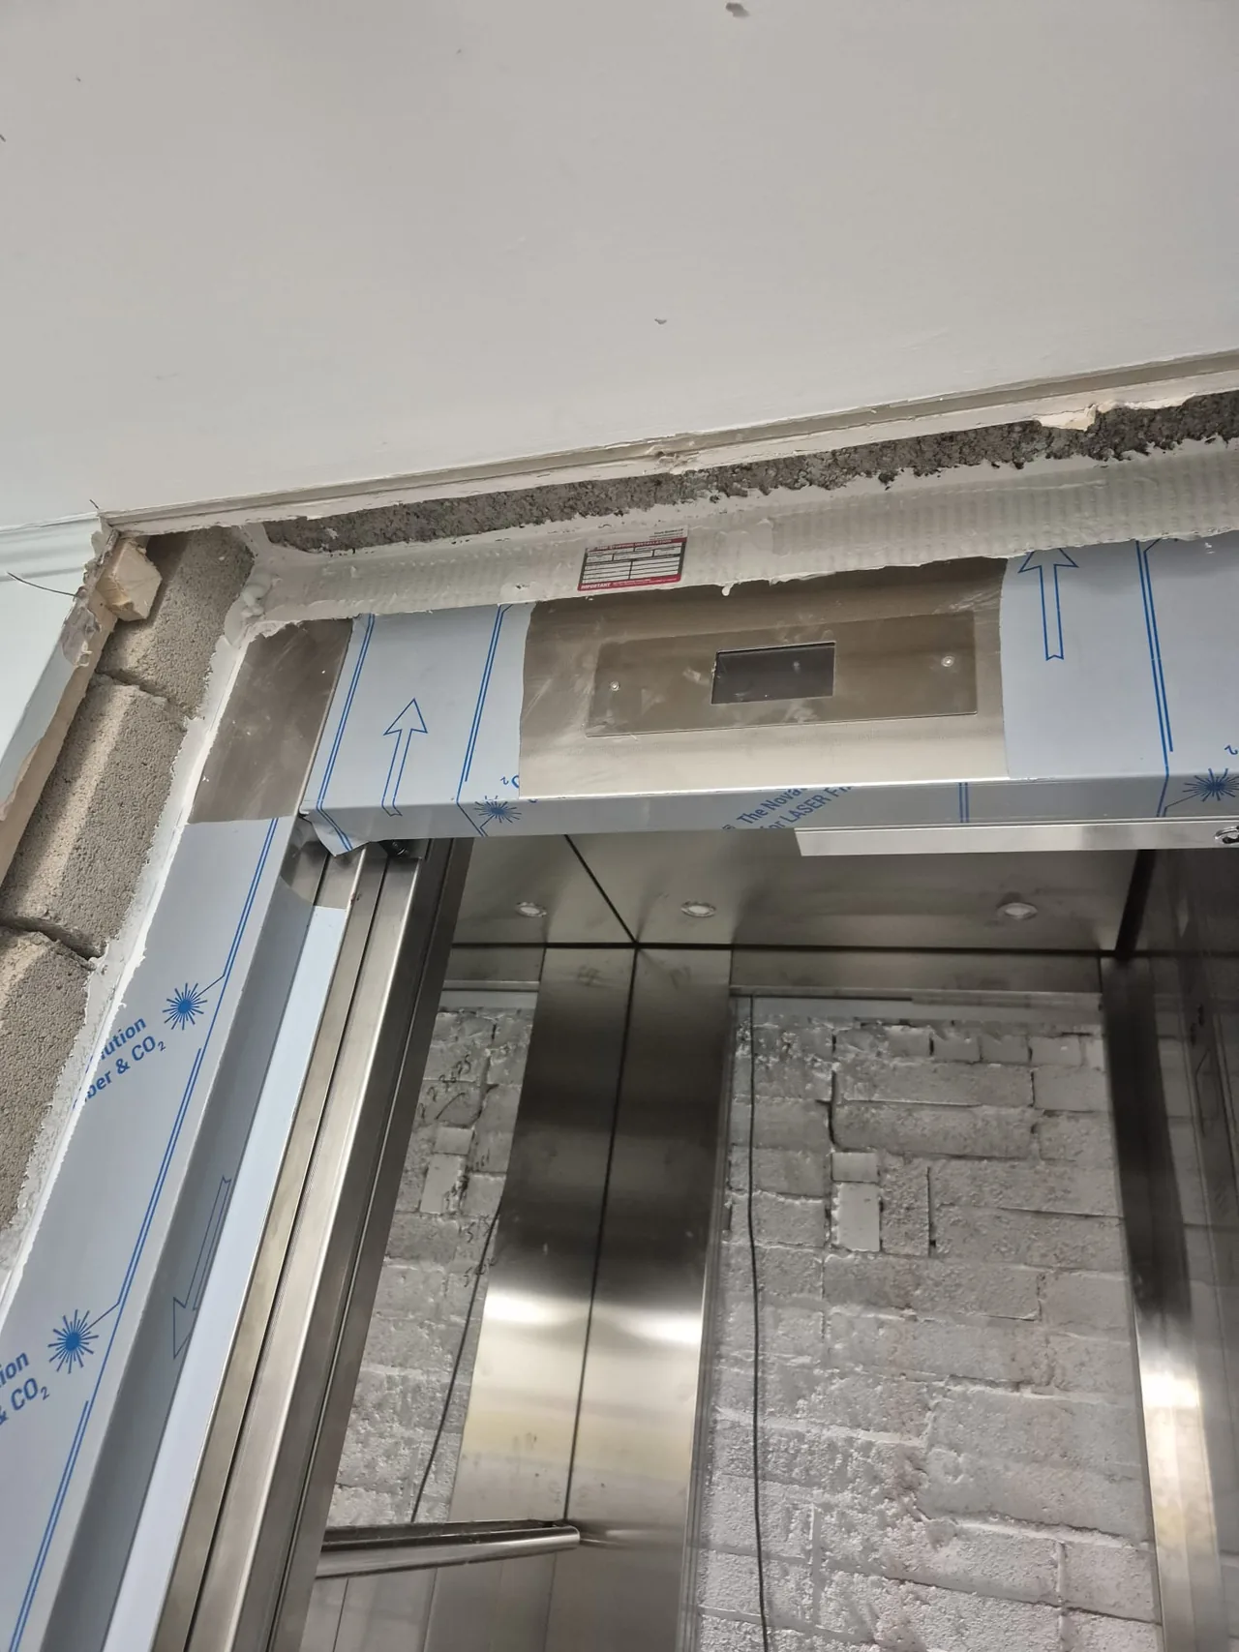
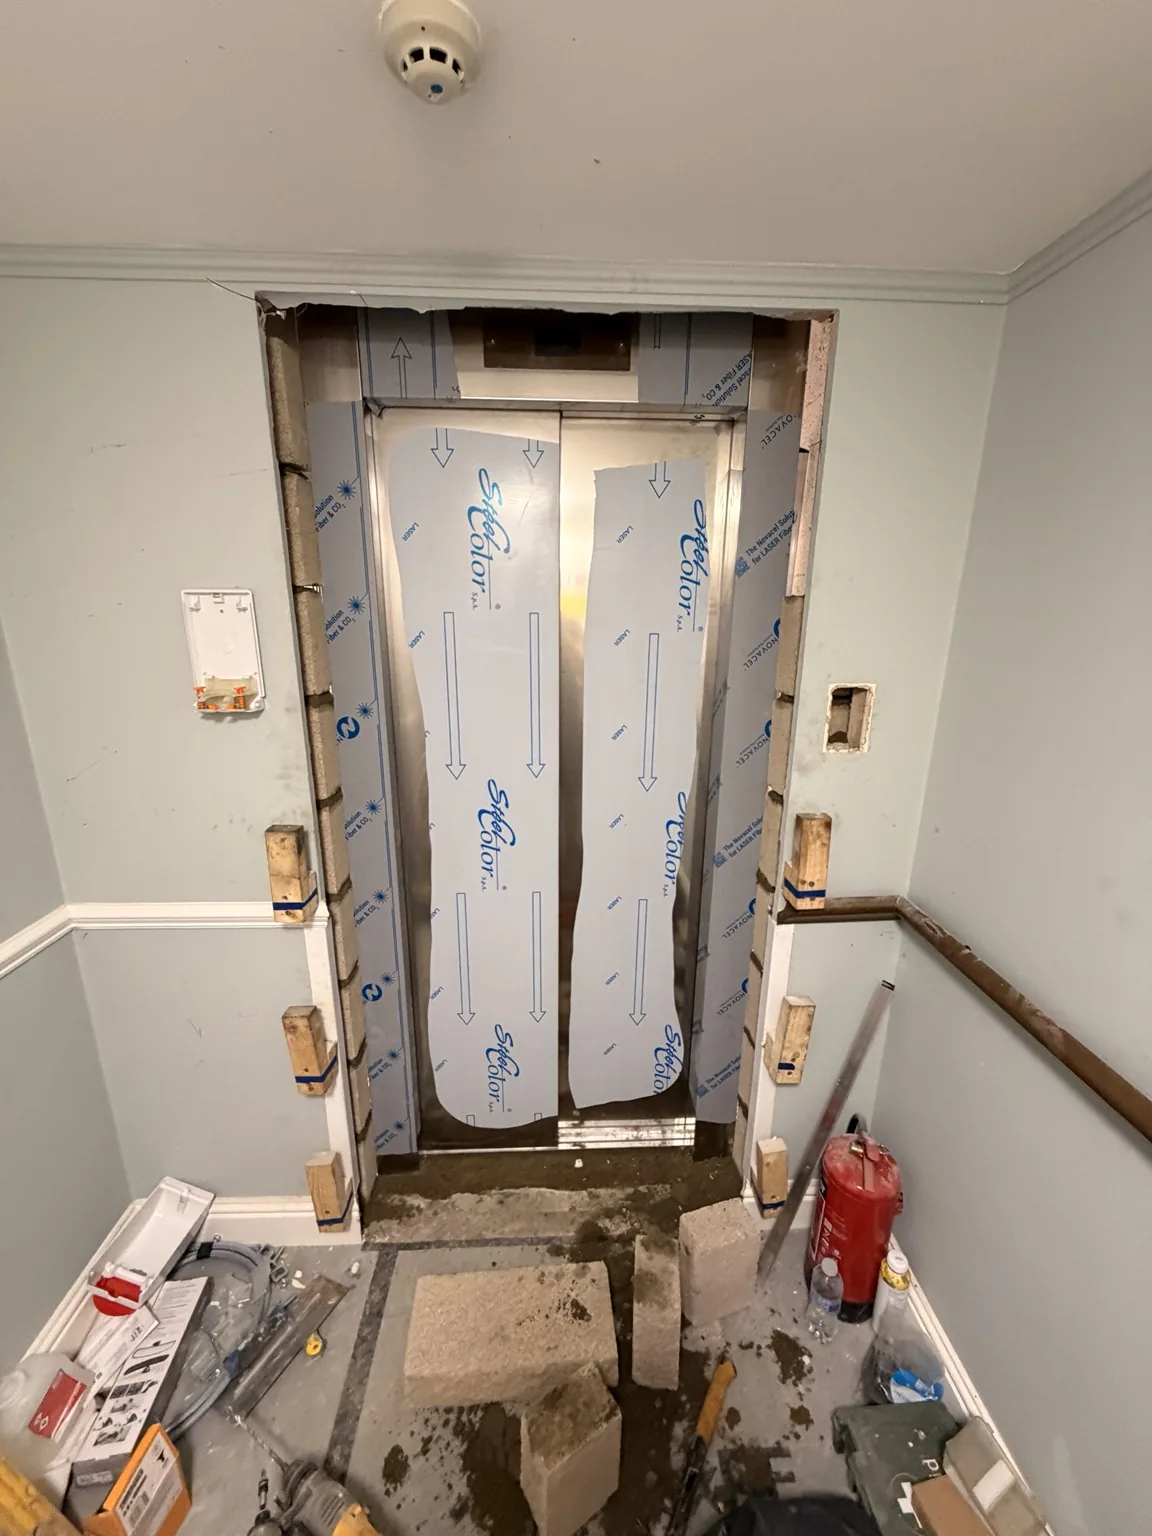
Build, repair or infill blockwork around lift shafts and entrance openings.
Construct the specified stud walls, boarded partitions and local shaft enclosures.
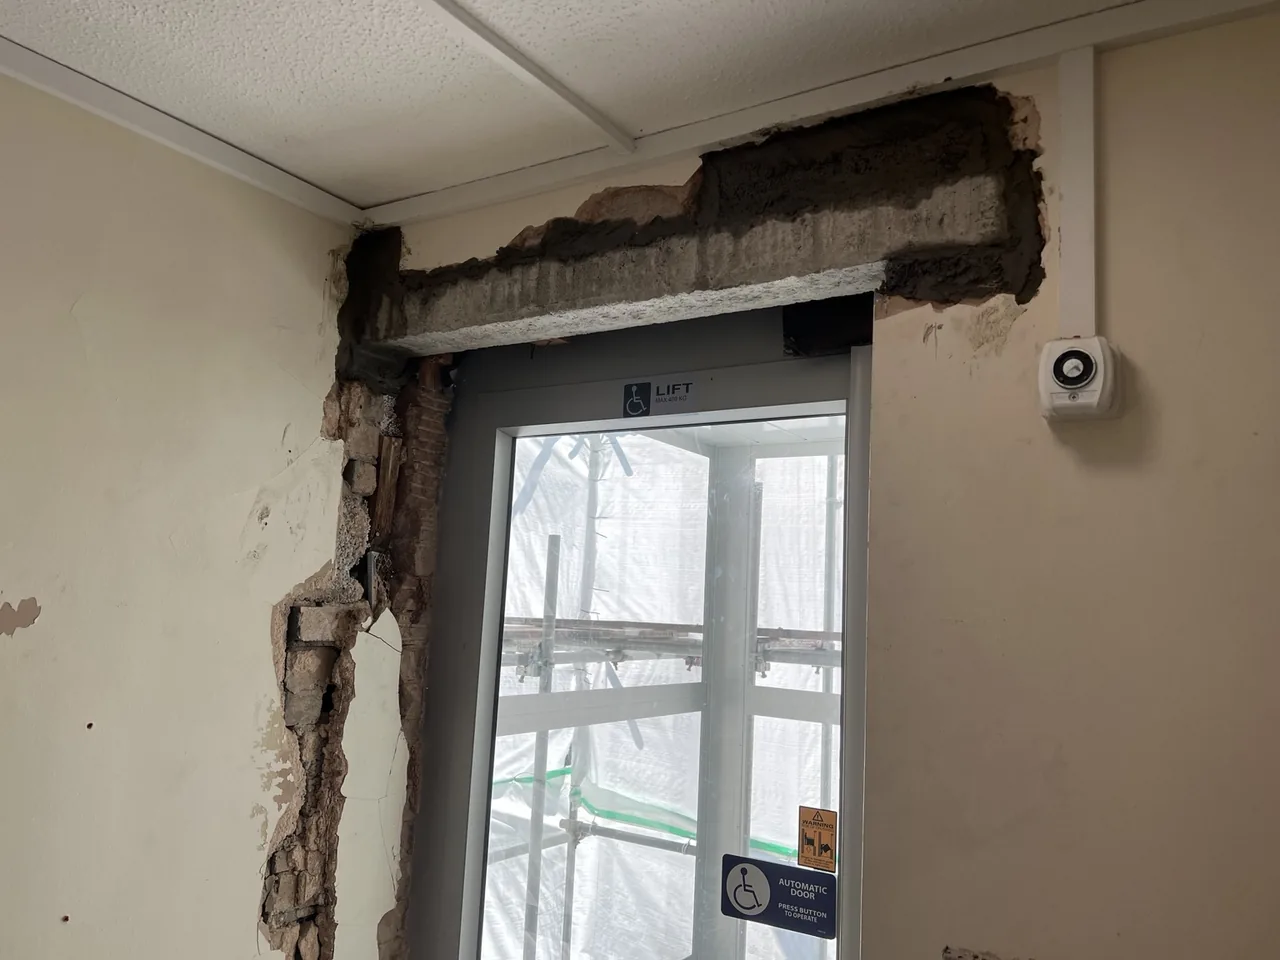
Fit lintels and carry out the associated building work to the supplied structural design.
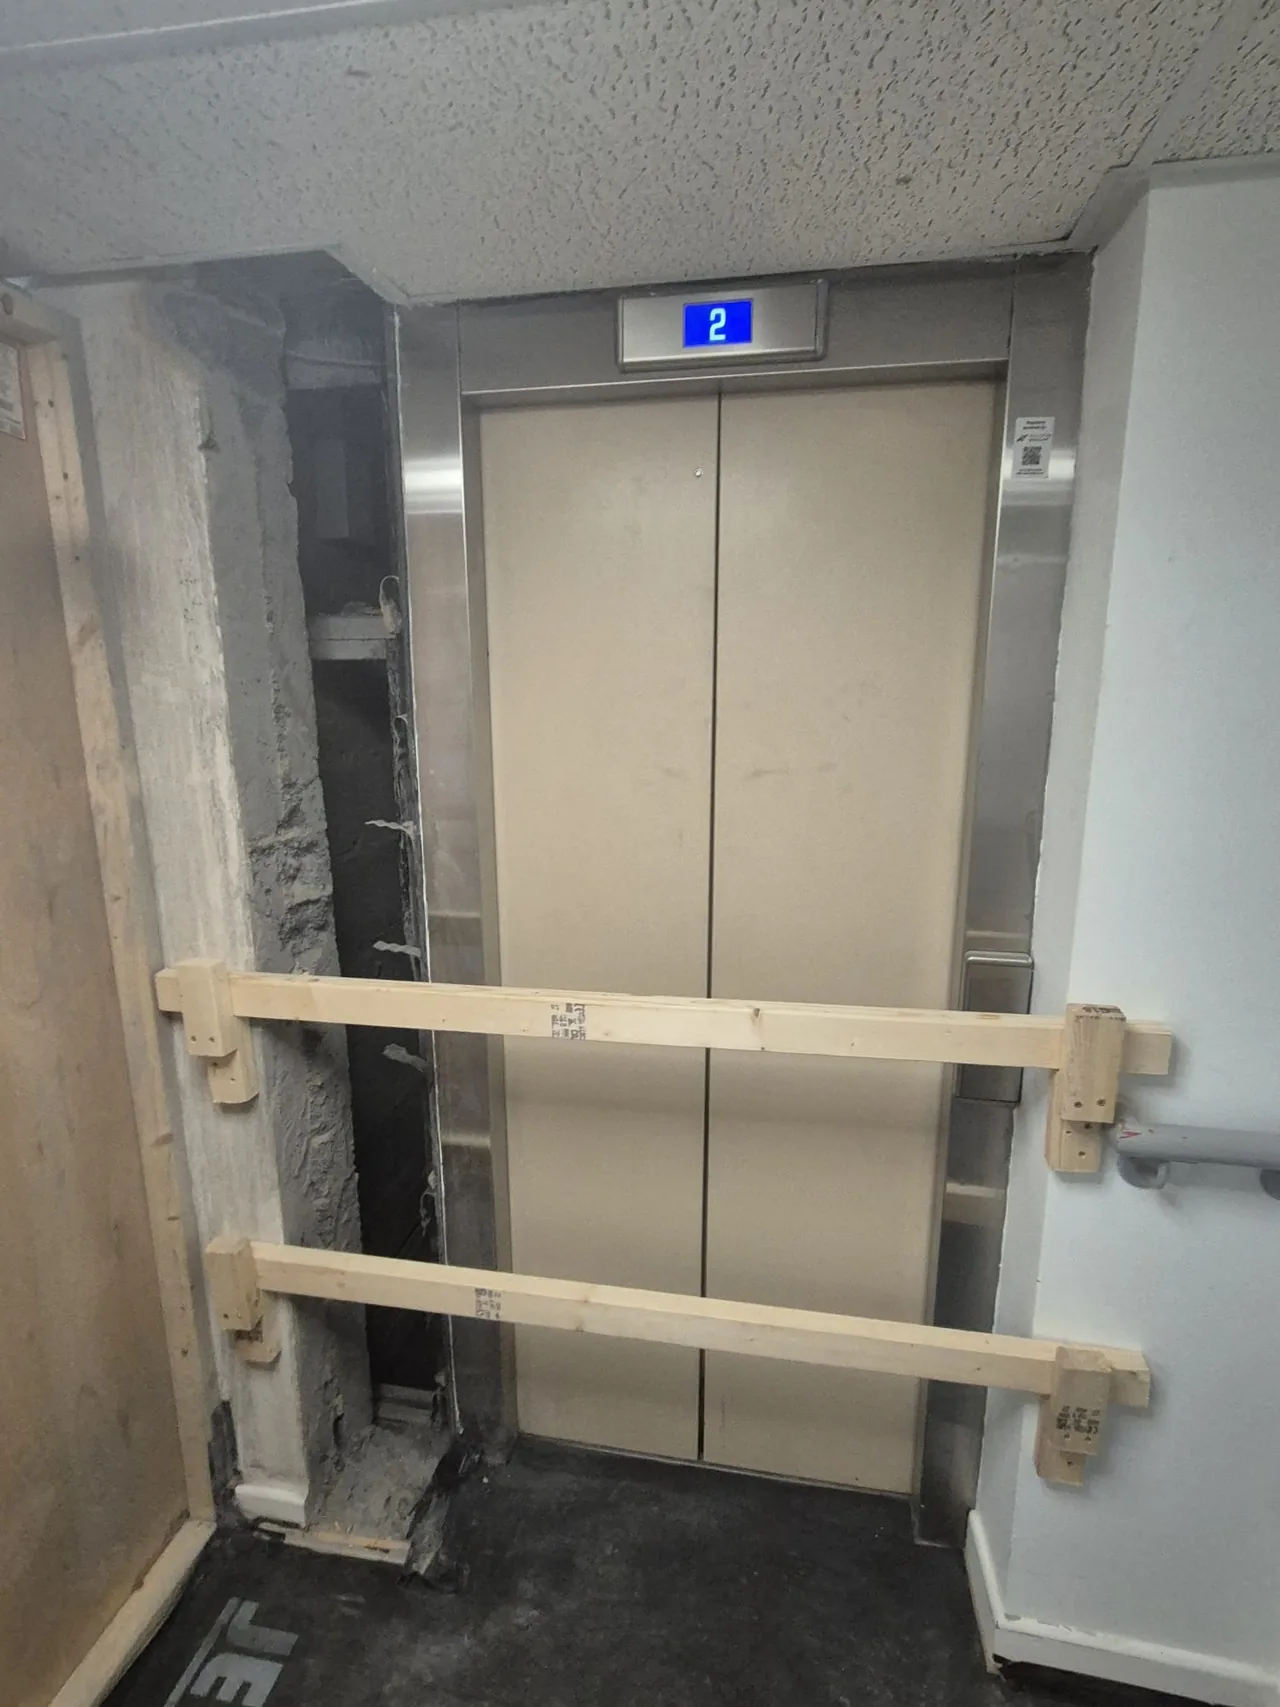
Plan cutting and breakout around the building’s noise, dust and structural requirements.
Clear the work area and prepare the opening for lift installation or making good.
Opening-up and preparation work at lift entrances and around the shaft.
Contact Dominic to discuss entrance openings, shaft alterations and the building work needed for your lift.